Station Road, Bradfield, CO11 (ref: 518986)
Regal Hemsworth
2 bedroom
2 bathroom
1 reception
Key Features
- White uPVC double glazing
- French doors
- Large front windows
- Sandstone aluminium cladding
- Fully insulated floors, walls and roof
- Twin axle pre-galvanised steel chassis with detachable tow bar
- Vaulted ceiling throughout
- Minimum ceiling height of 7ft
- Gas combi central heating system
Virtual Tour
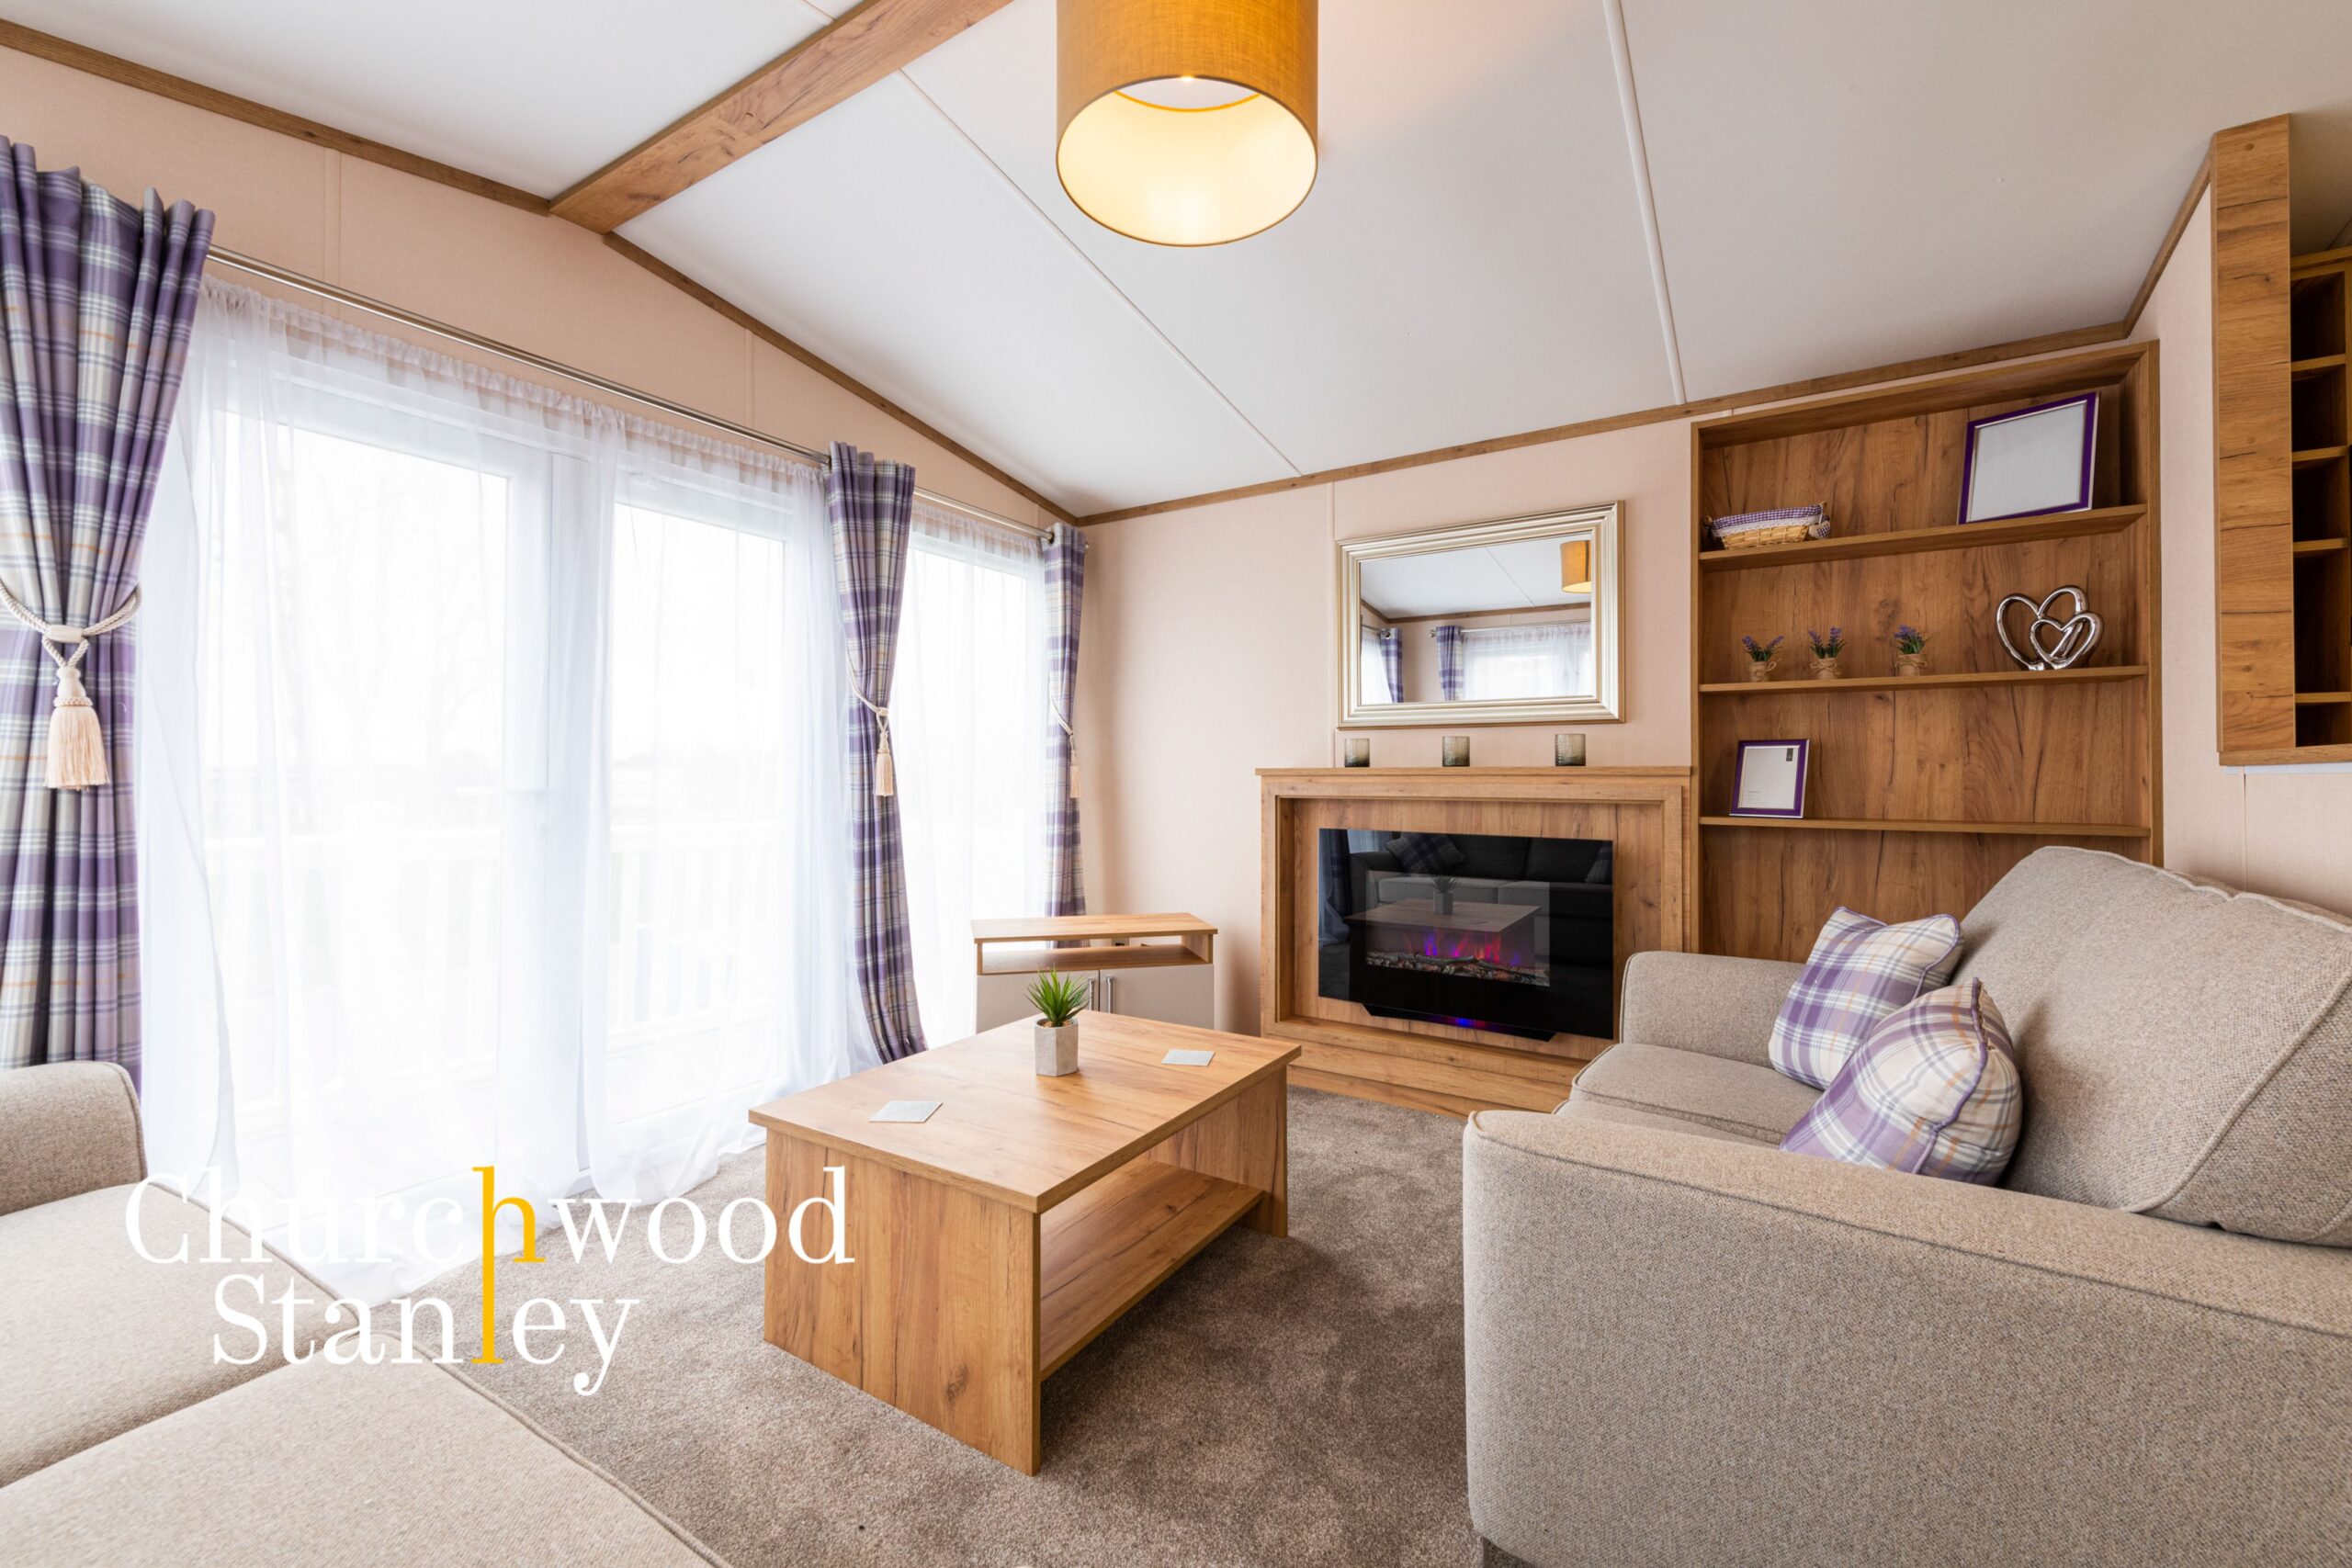
The Hemsworth has a spacious, contemporary feel. Front French doors are designed to maximise your external views and light whilst providing practical access to your outside space.
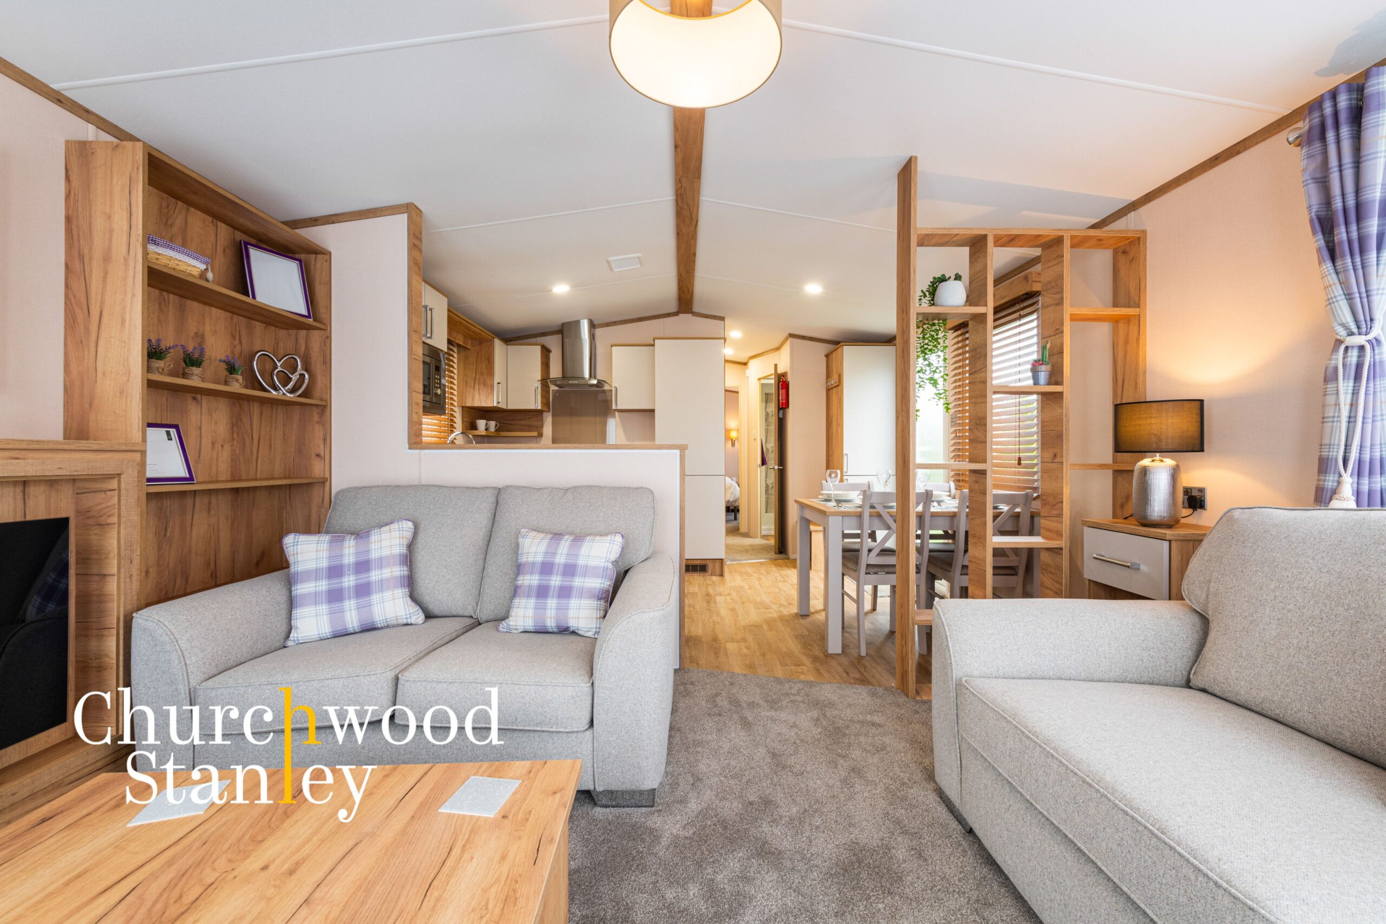
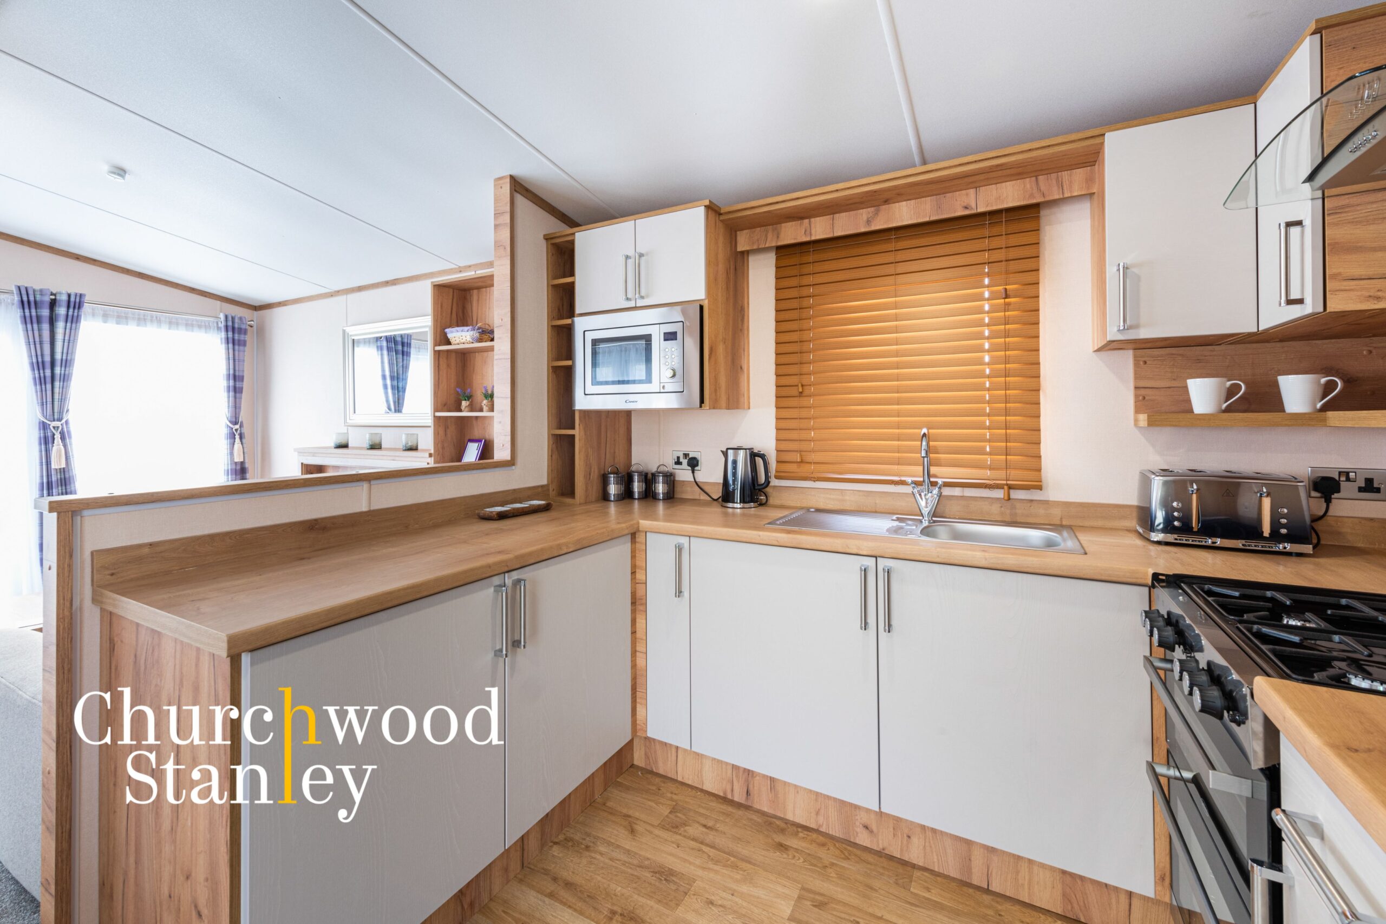
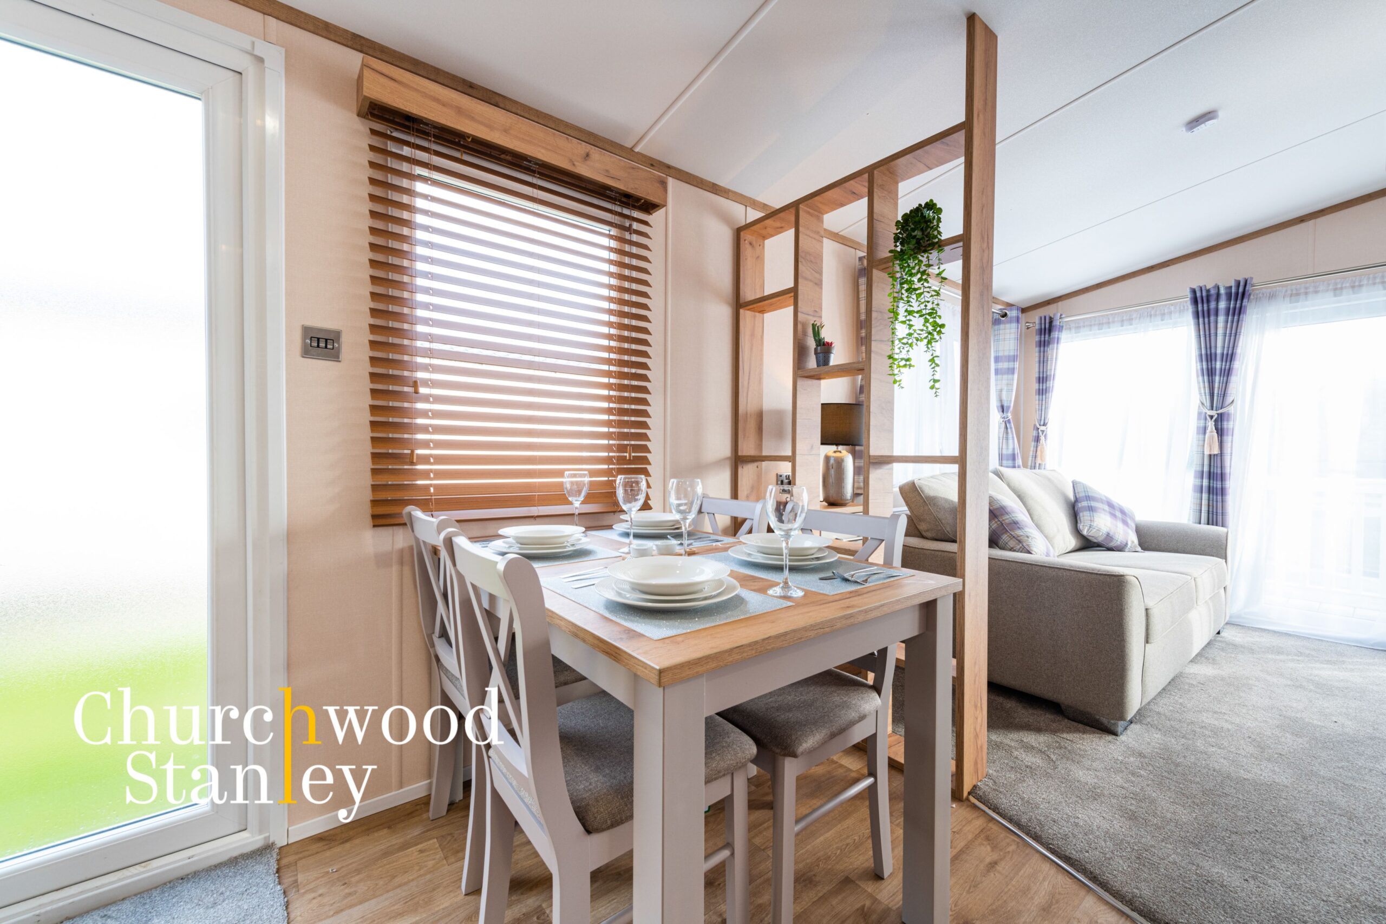
The beautiful Brise Soleil separates the kitchen and dining area without compromising the open-plan living. The kitchen layout has a cosy feel and has been designed for ease of use with everything to hand, including a cooker with a separate grill, a large integrated fridge freezer and ample storage.
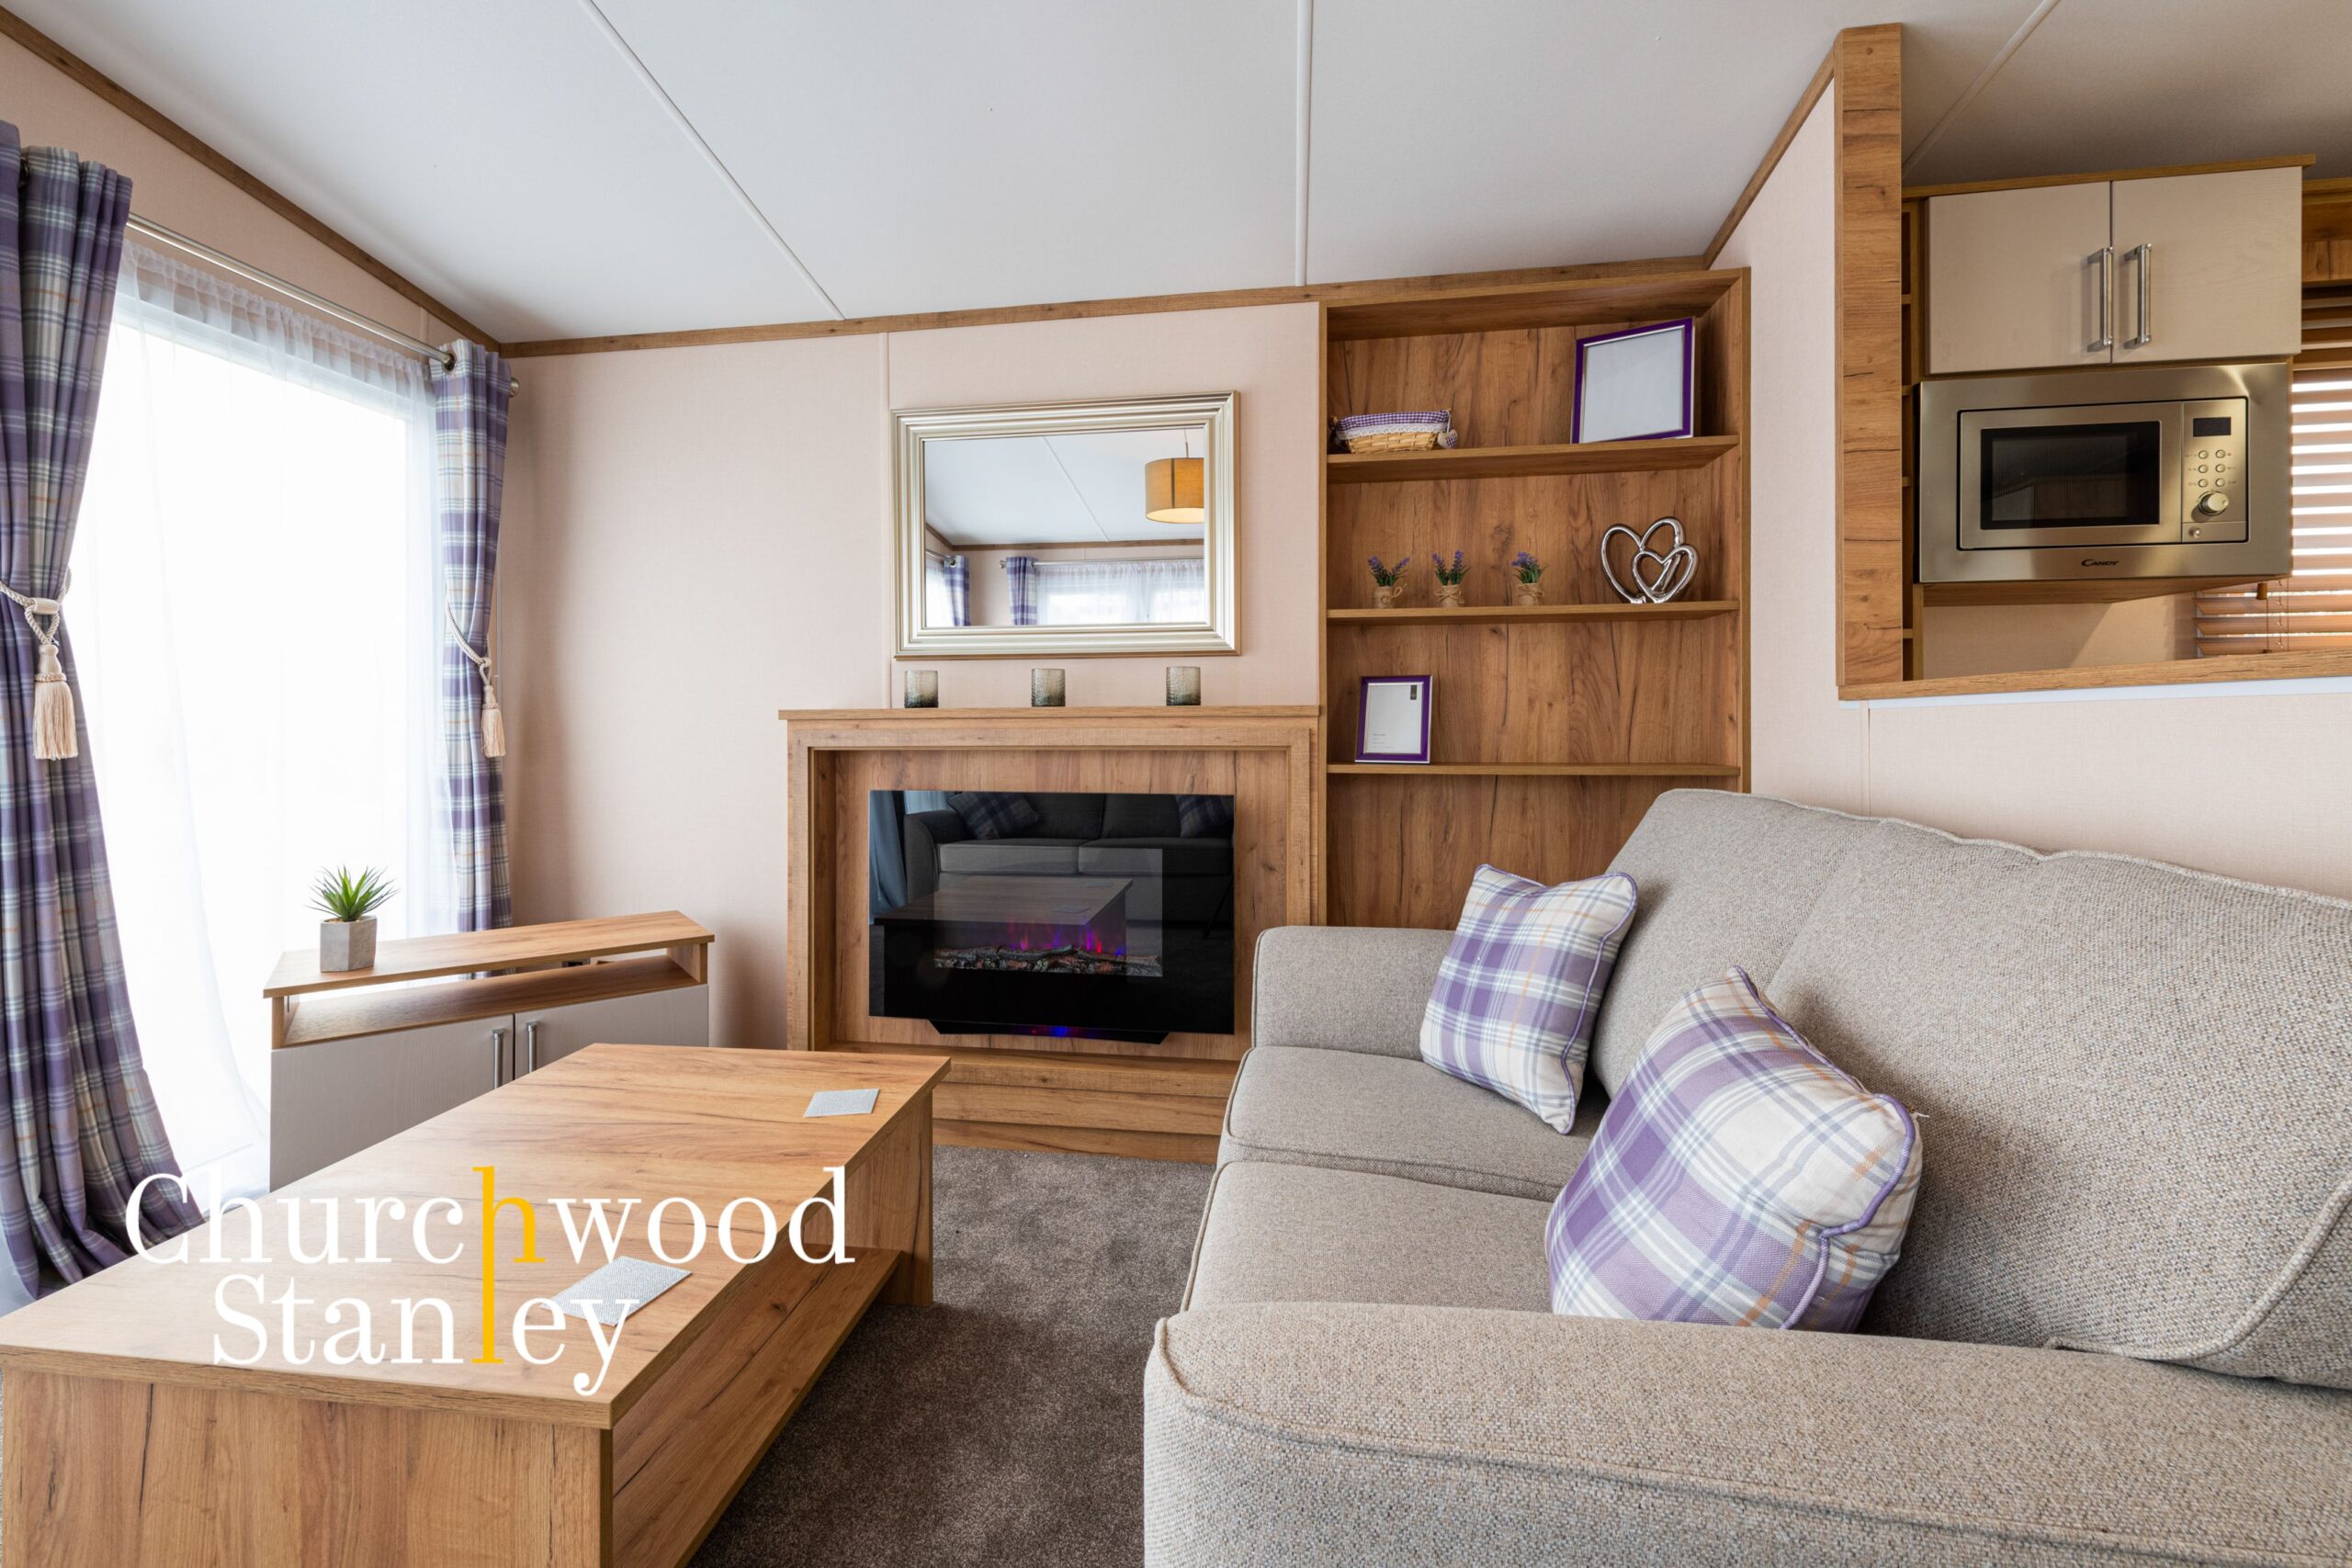
The lounge features a two and a three seater sofa, suitable for hosting family and friends and there’s plenty of storage in the form of a bookcase and open shelving.
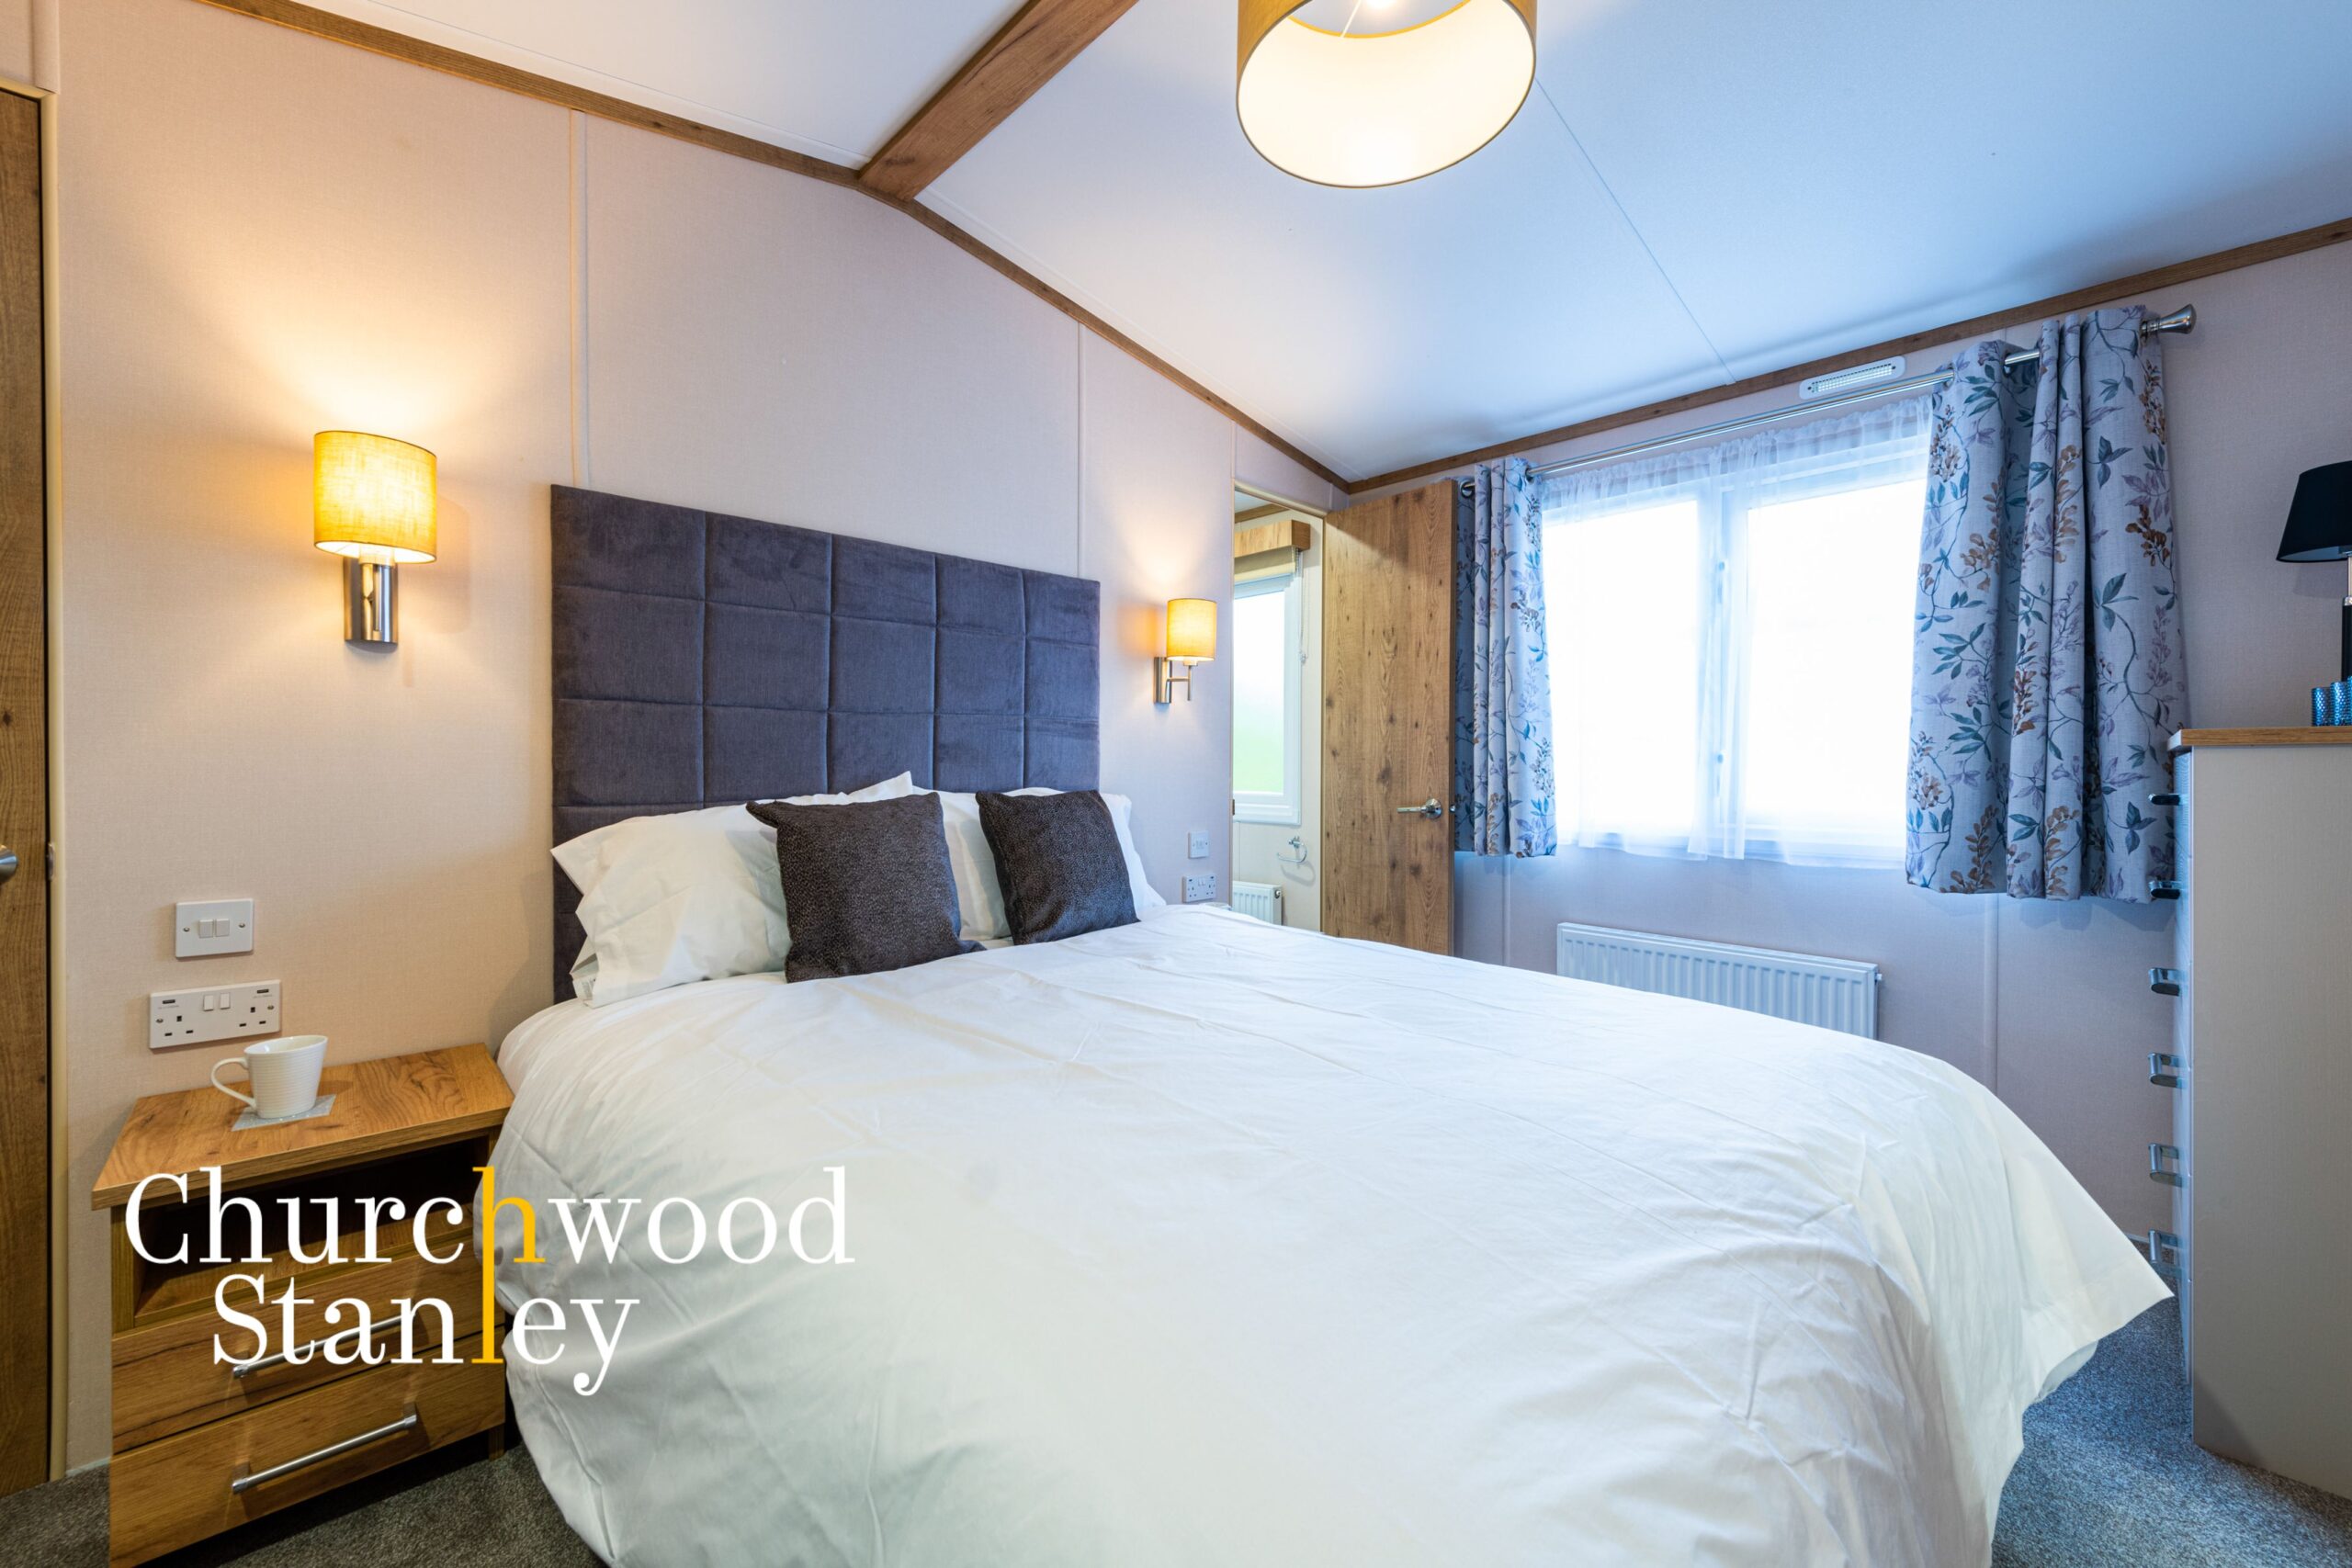
The inviting, light and airy master bedroom spans the width of the holiday home. Behind the bed lies a walk-in wardrobe and an en-suite shower room. The large dressing table provides plenty of space and the tall drawer units ensures there is enough storage.
SPECIFICATION
Exterior
White uPVC double glazing
French doors
Large front windows with panoramic views
Sandstone aluminium cladding
Construction
Built to EN 1647, the European standard for caravan holiday homes
Fully insulated floors, walls and roof
Twin axle pre-galvanised steel chassis with detachable tow bar
Vaulted ceiling throughout
Minimum ceiling height of 7ft
Gas combi central heating system
Available July 2023
Can be available earlier with a low deposit.
YEARLY GROUND RENT £3000+VAT
PLEASE NOTE: Decking and props are included but may differ from the design illustrated, some photos may include optional extras and specifications and layouts may differ from those shown here. For full details, please contact our sales team.
Lounge – Ample seating with two separate freestanding sofas, Brise Soleil separating the lounge and dining area, flame effect electric fire, pull out occasional sofa bed. TV unit and ample storage, four scatter cushions and USB sockets.
Kitchen/Dining Area – High quality domestic sized kitchen units and 40mm worktops, Integrated fridge freezer, Integrated microwave, Gas cooker with oven, grill and 4-burner hob. Soft close cupboard doors and drawers. Freestanding dining table and chairs.
Master Bedroom – King-size bed, walk-in wardrobe, en-suite shower room , dressing table USB sockets and wall mounted bedside lights
Twin Bedroom – 2ft 6inch beds (2 bed model), TV point, USB socket
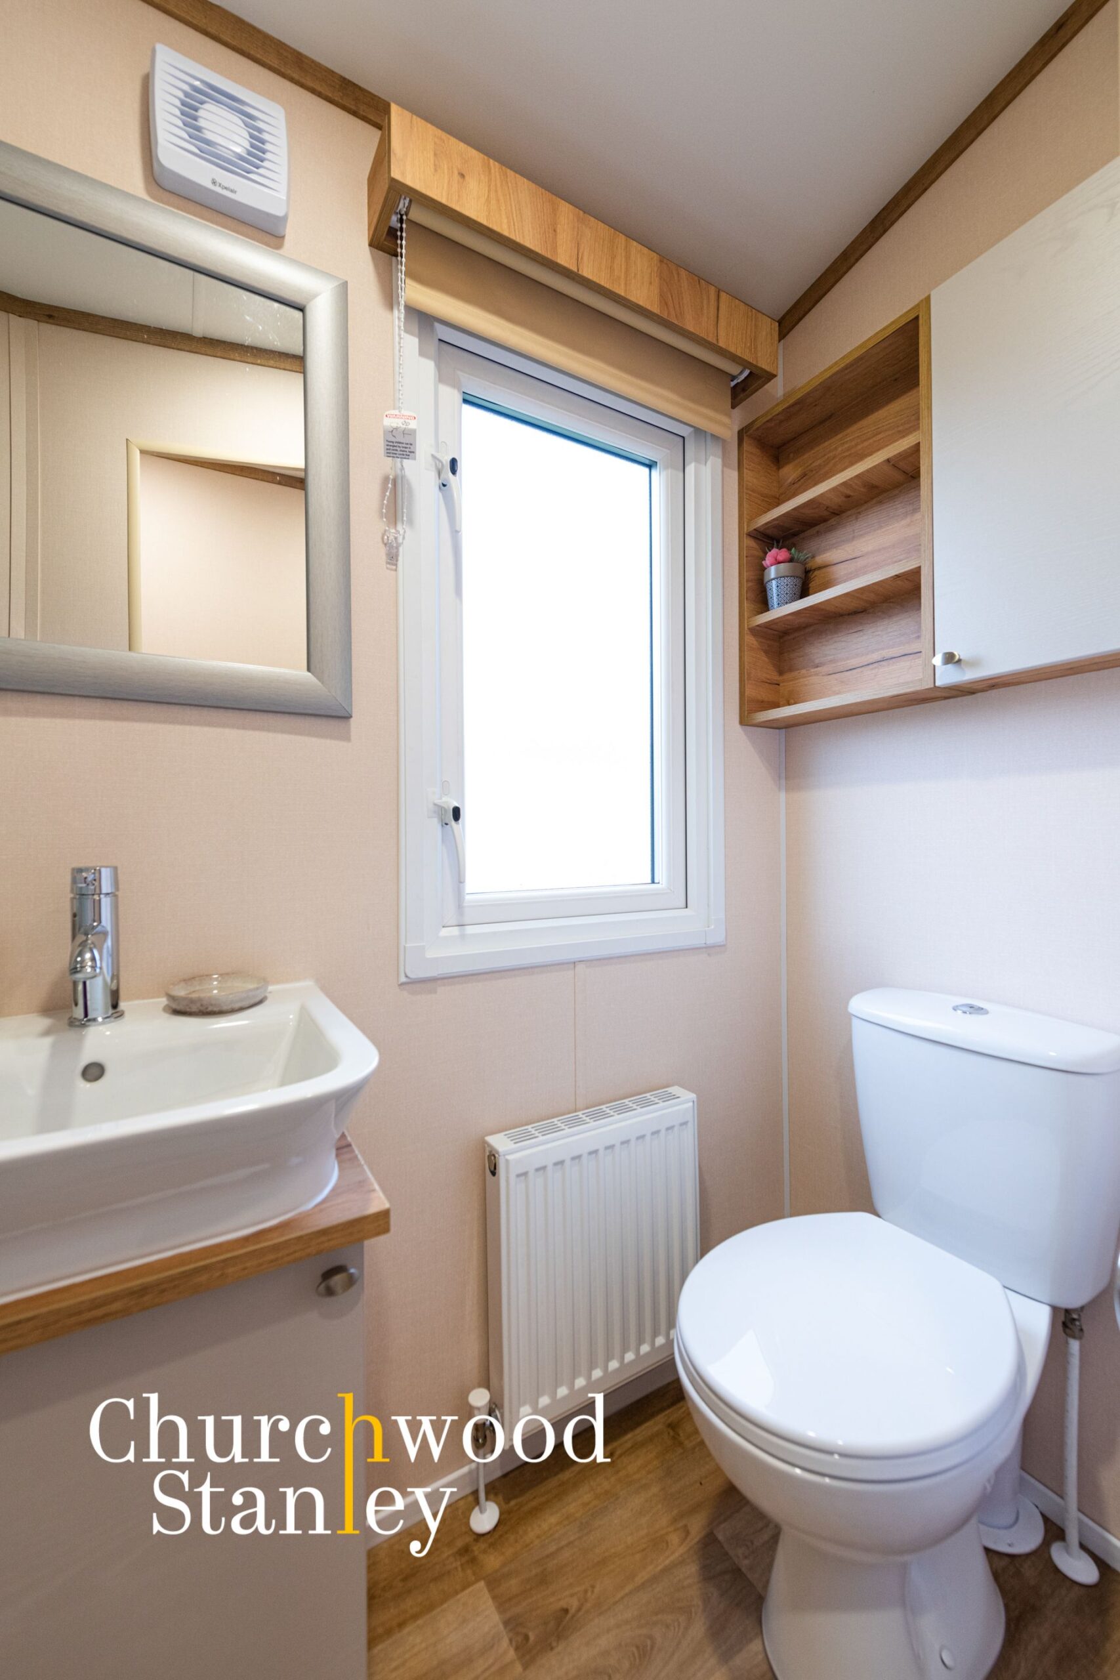
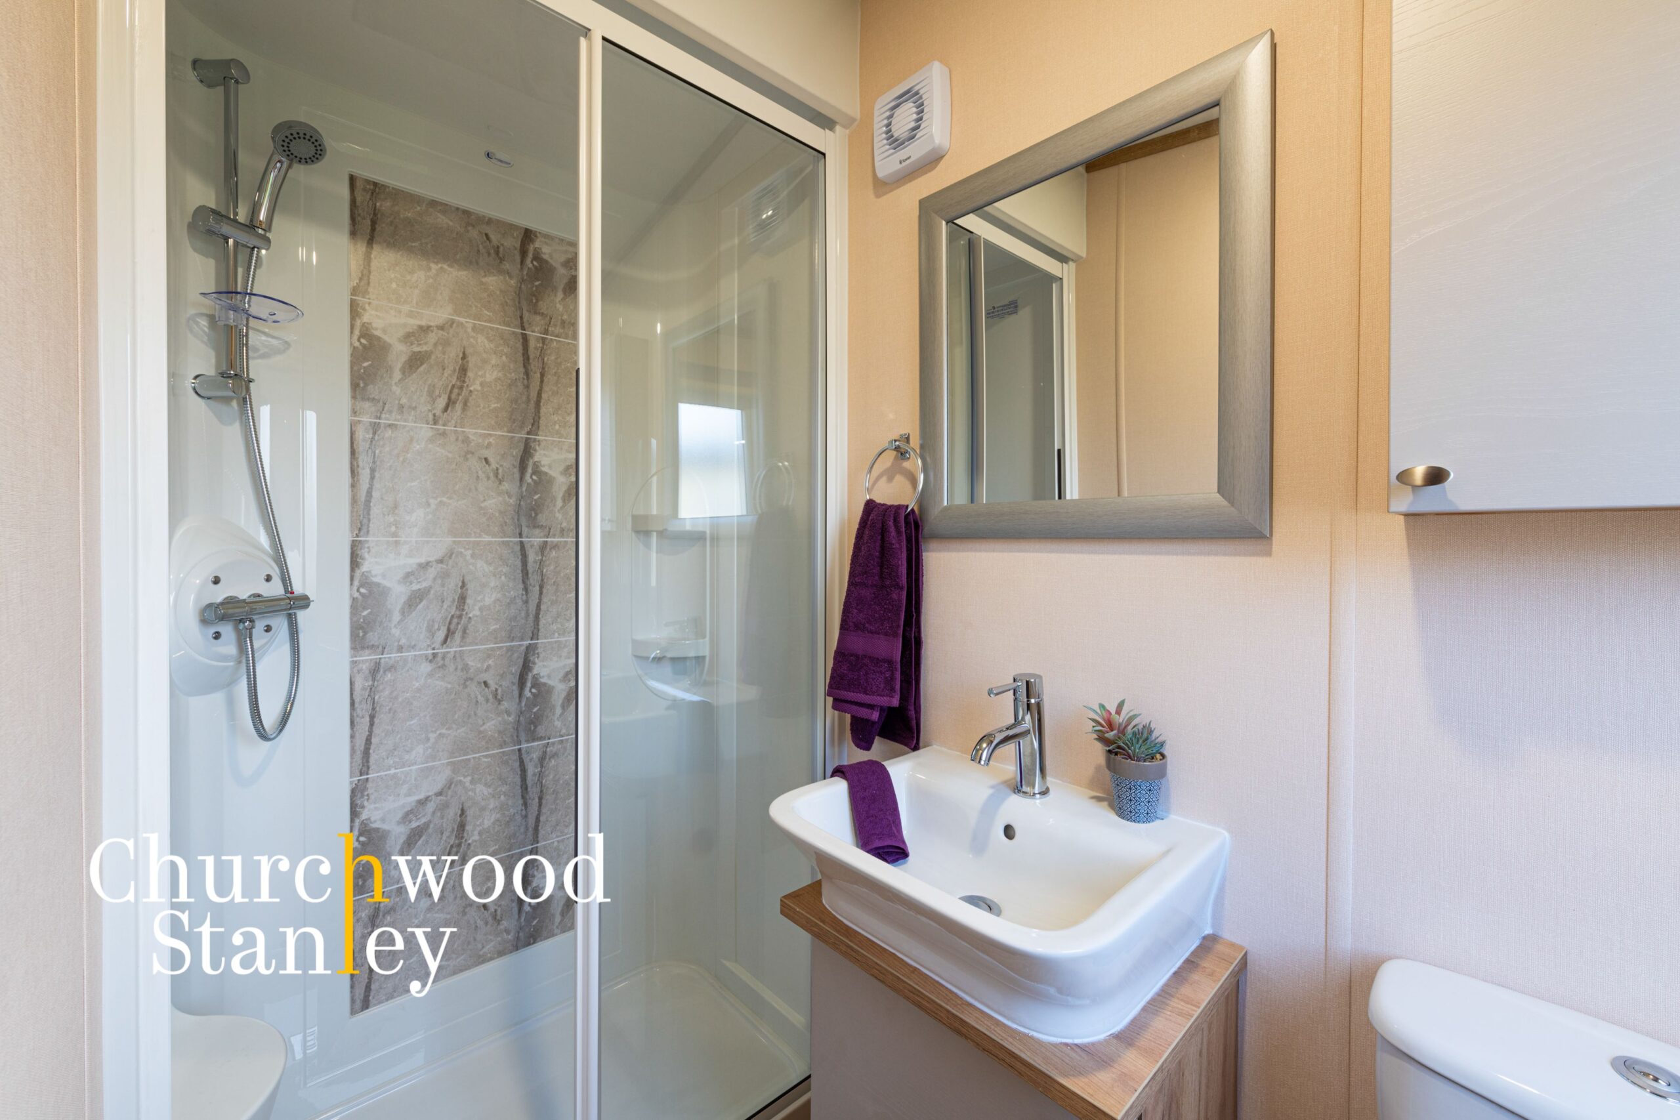
Bathroom – Fully enclosed shower with sliding glass door, single sink unit with storage below and WC.