Station Road, Bradfield, CO11 (ref: 523095)
Willerby Winchester
2 bedroom
2 bathroom
1 reception
Key Features
- 38′ x 12′ Home
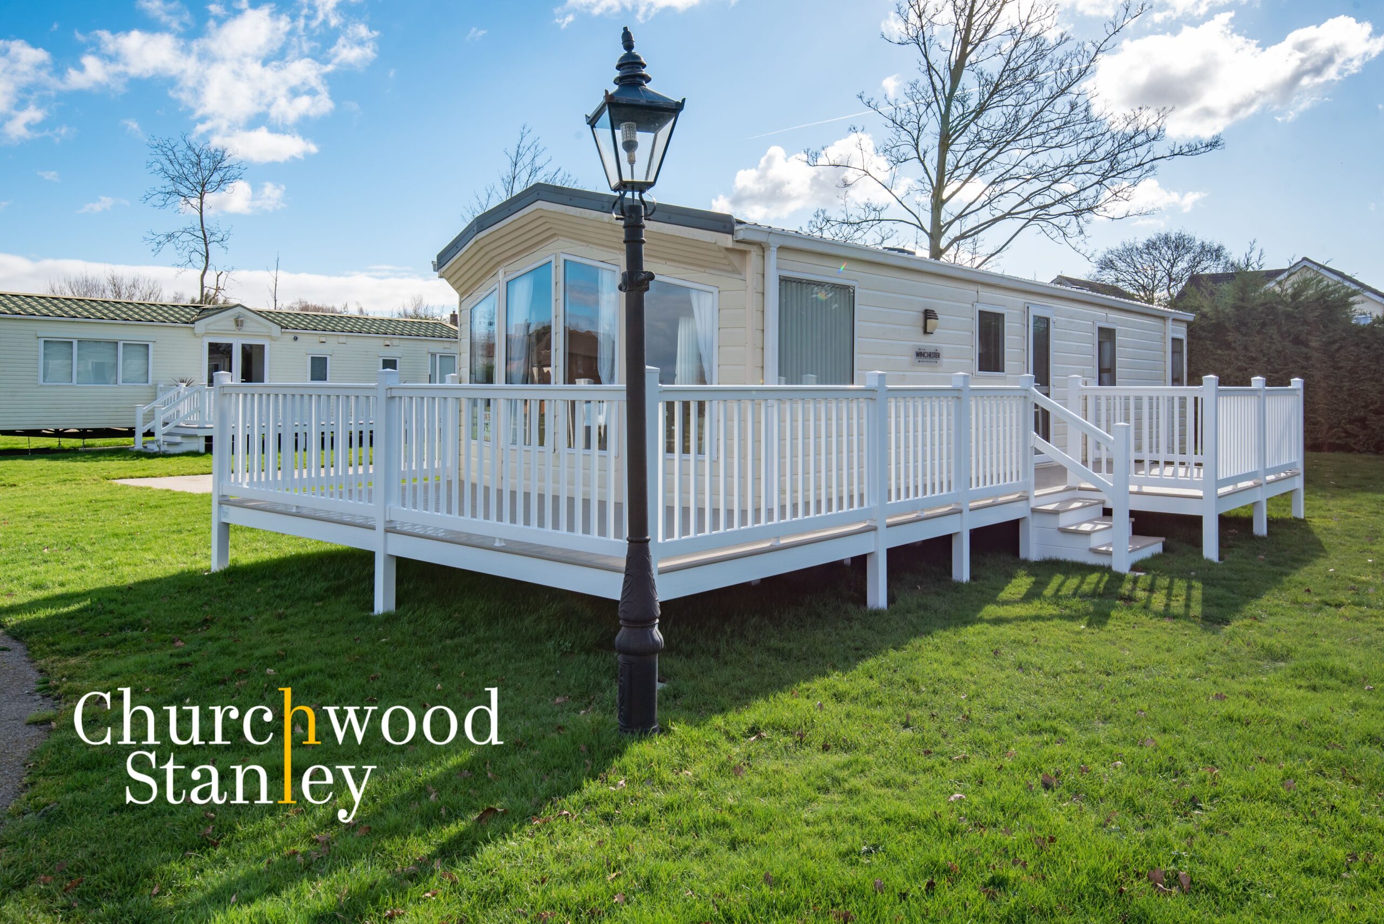
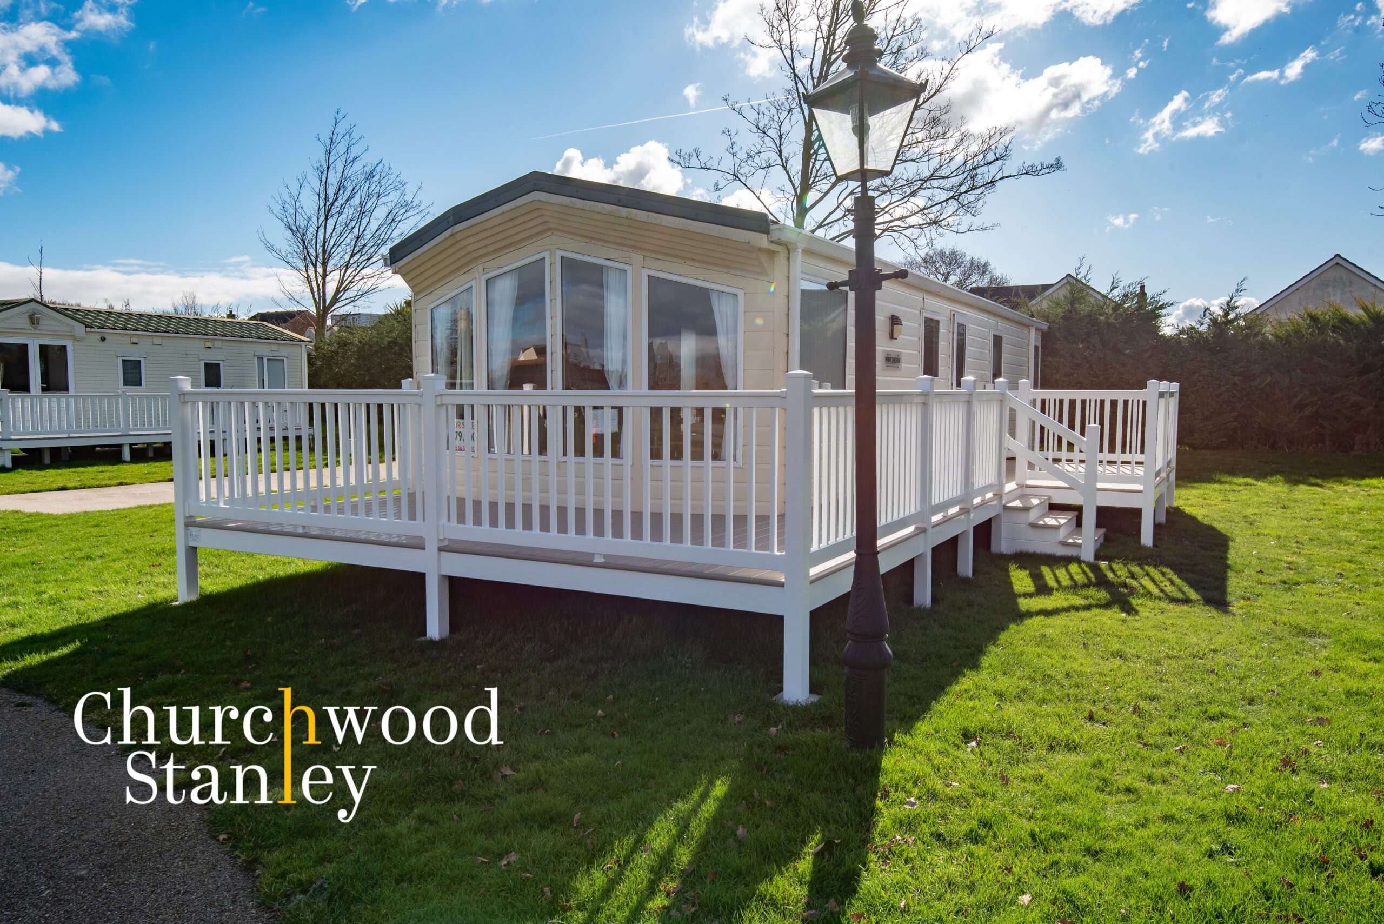
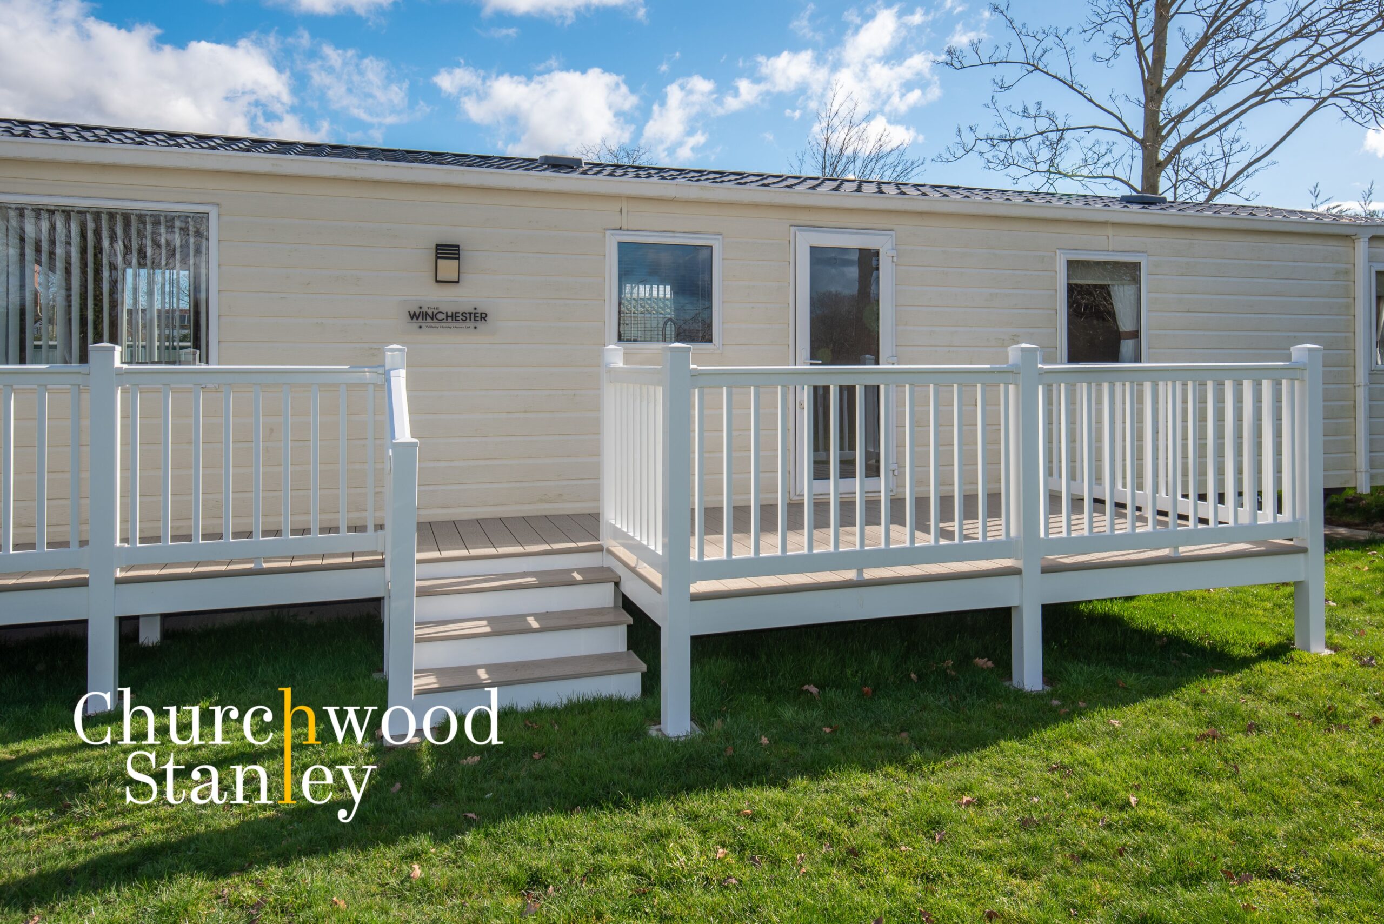
- Brand new 10m x 5m L shaped raised decking.
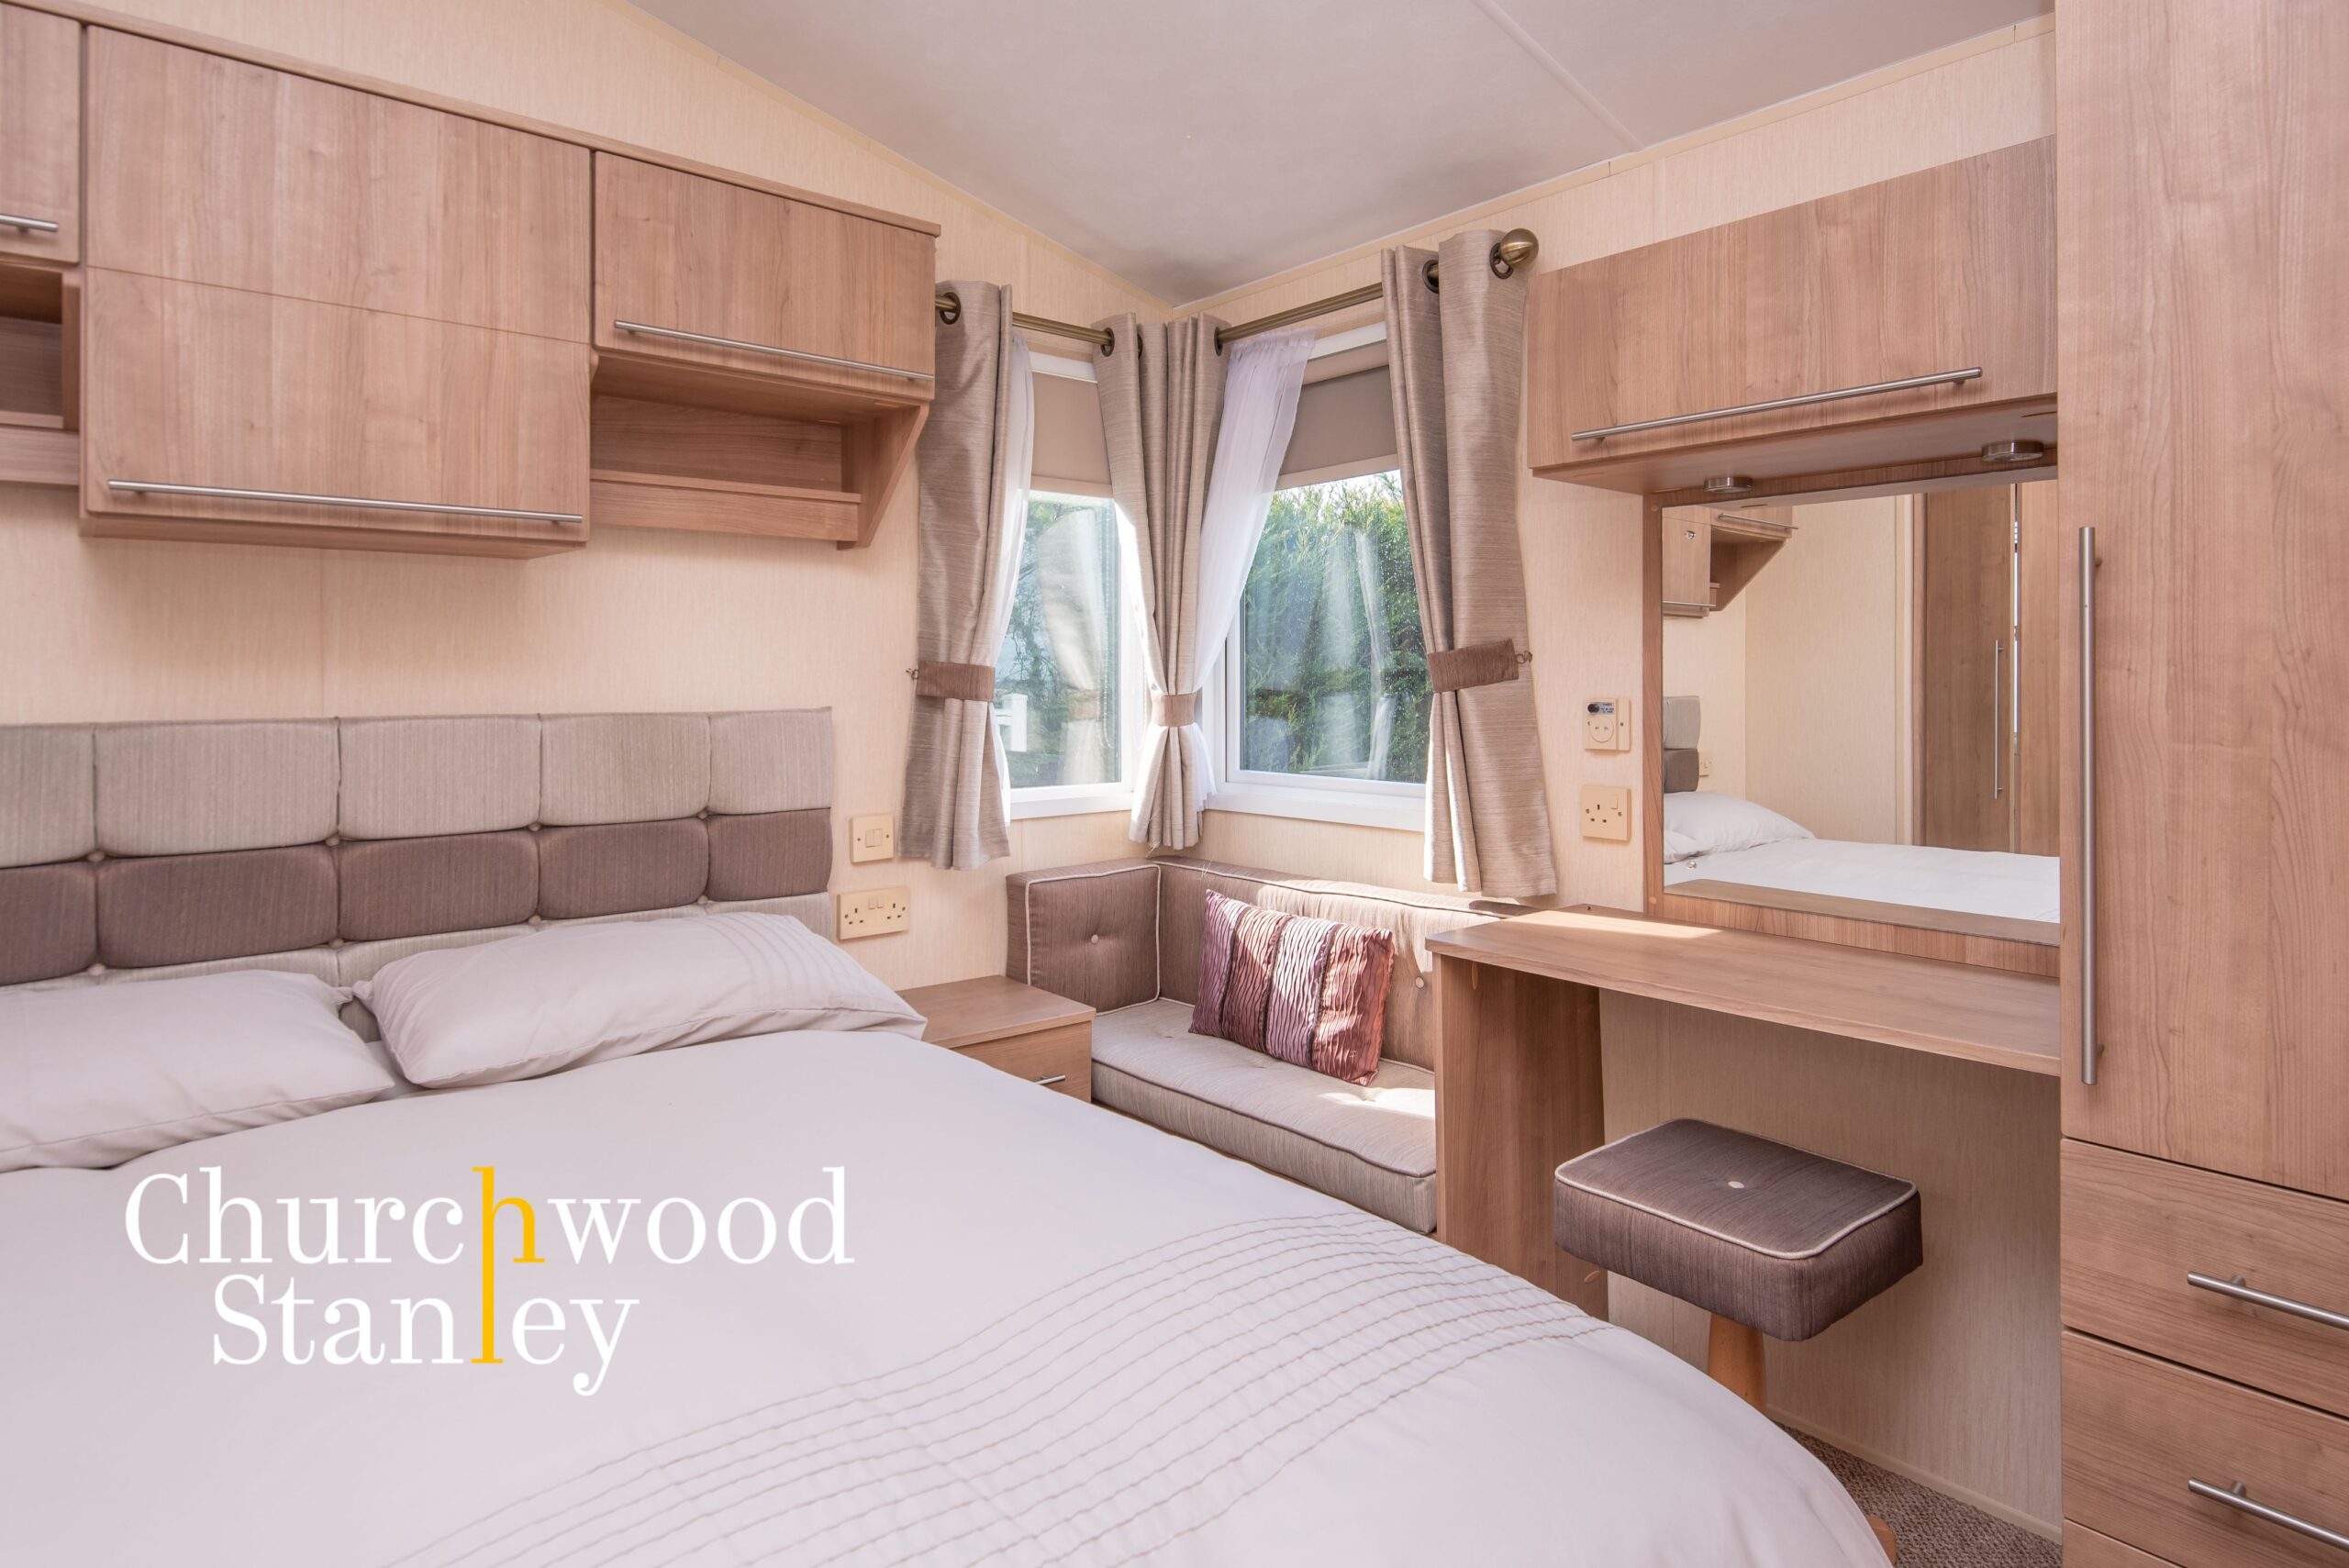
- Two bedrooms, the first with its own cloakroom
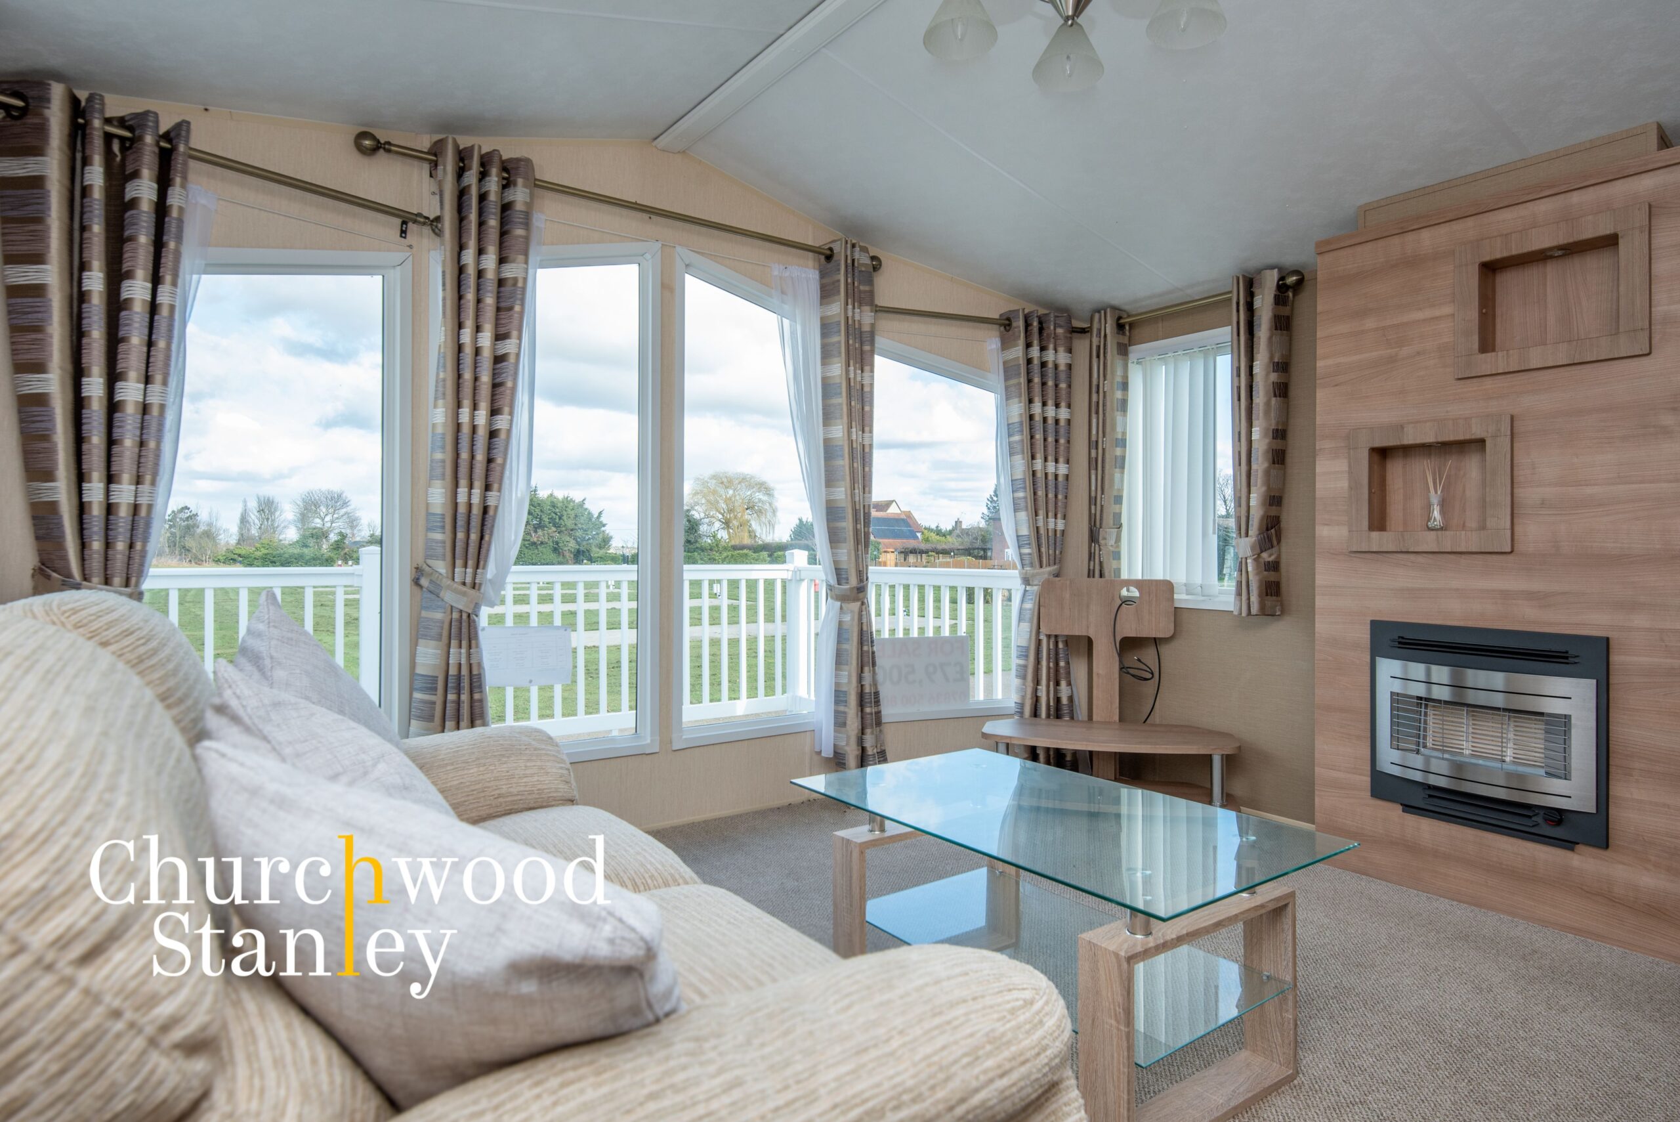
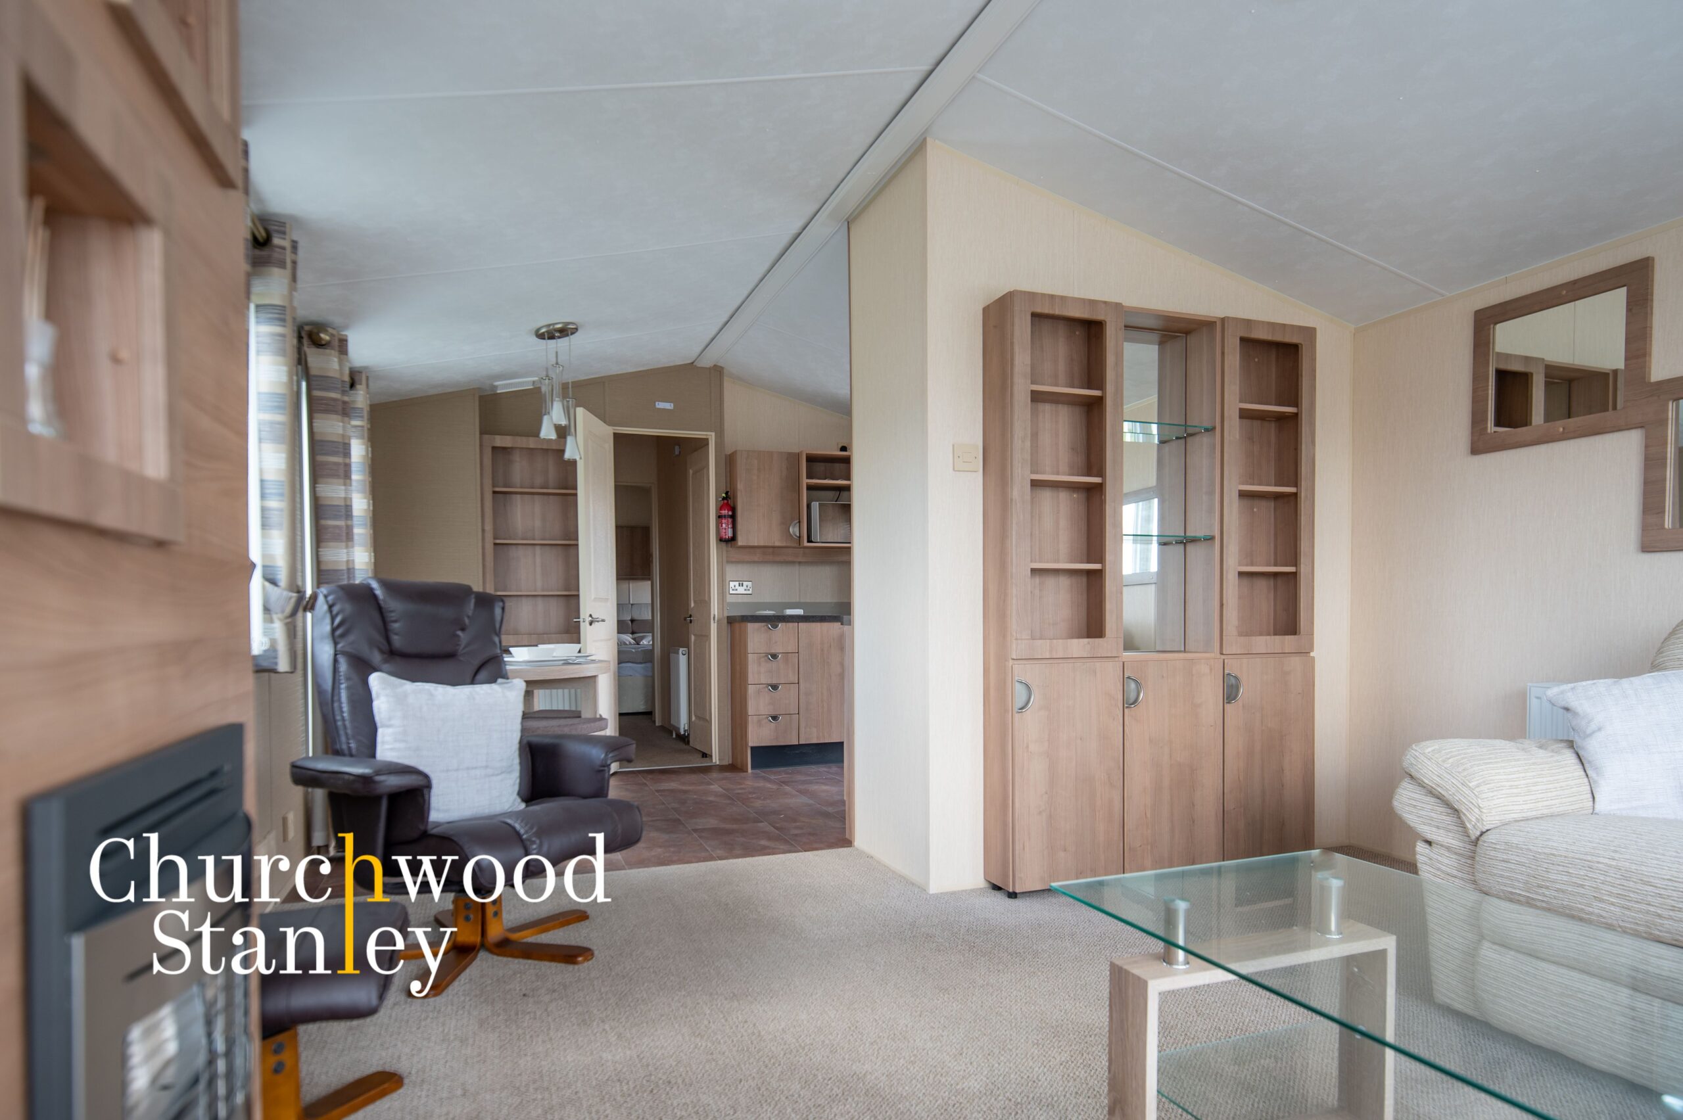
- Large triple aspect living room and dining area with full height feature windows
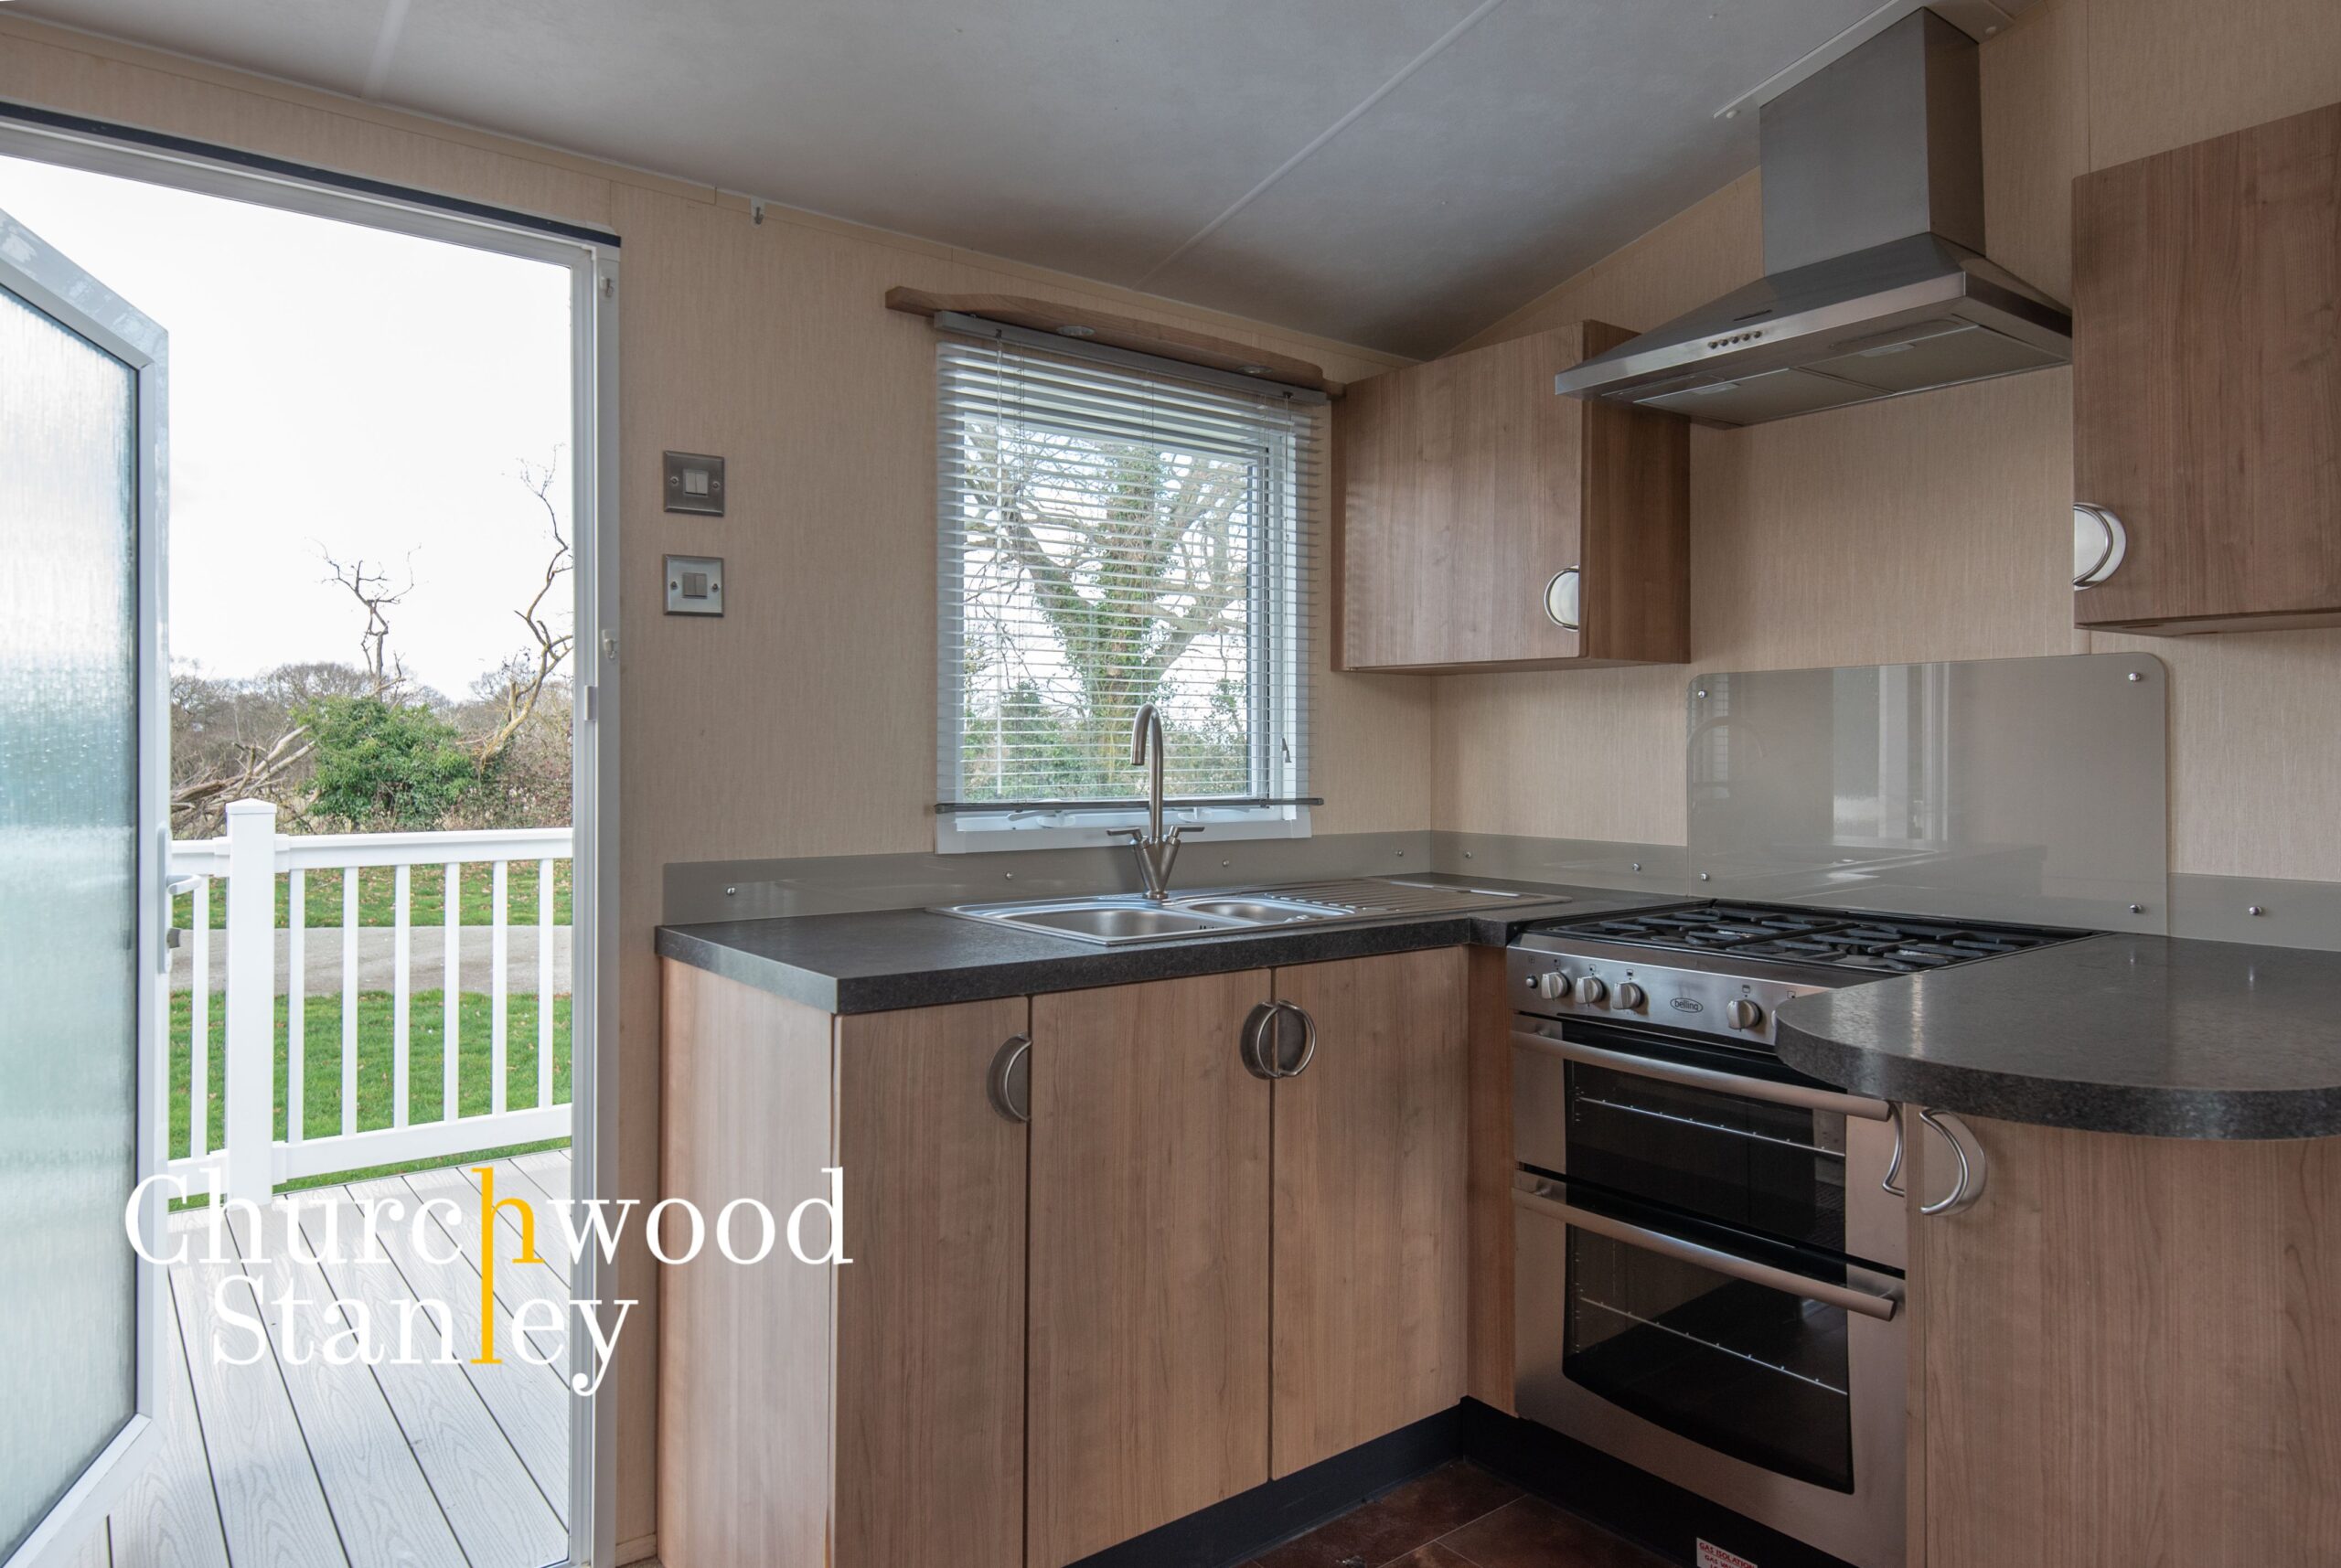
- Kitchen with a range of integrated appliances
- Gas central heating
- Parking bay
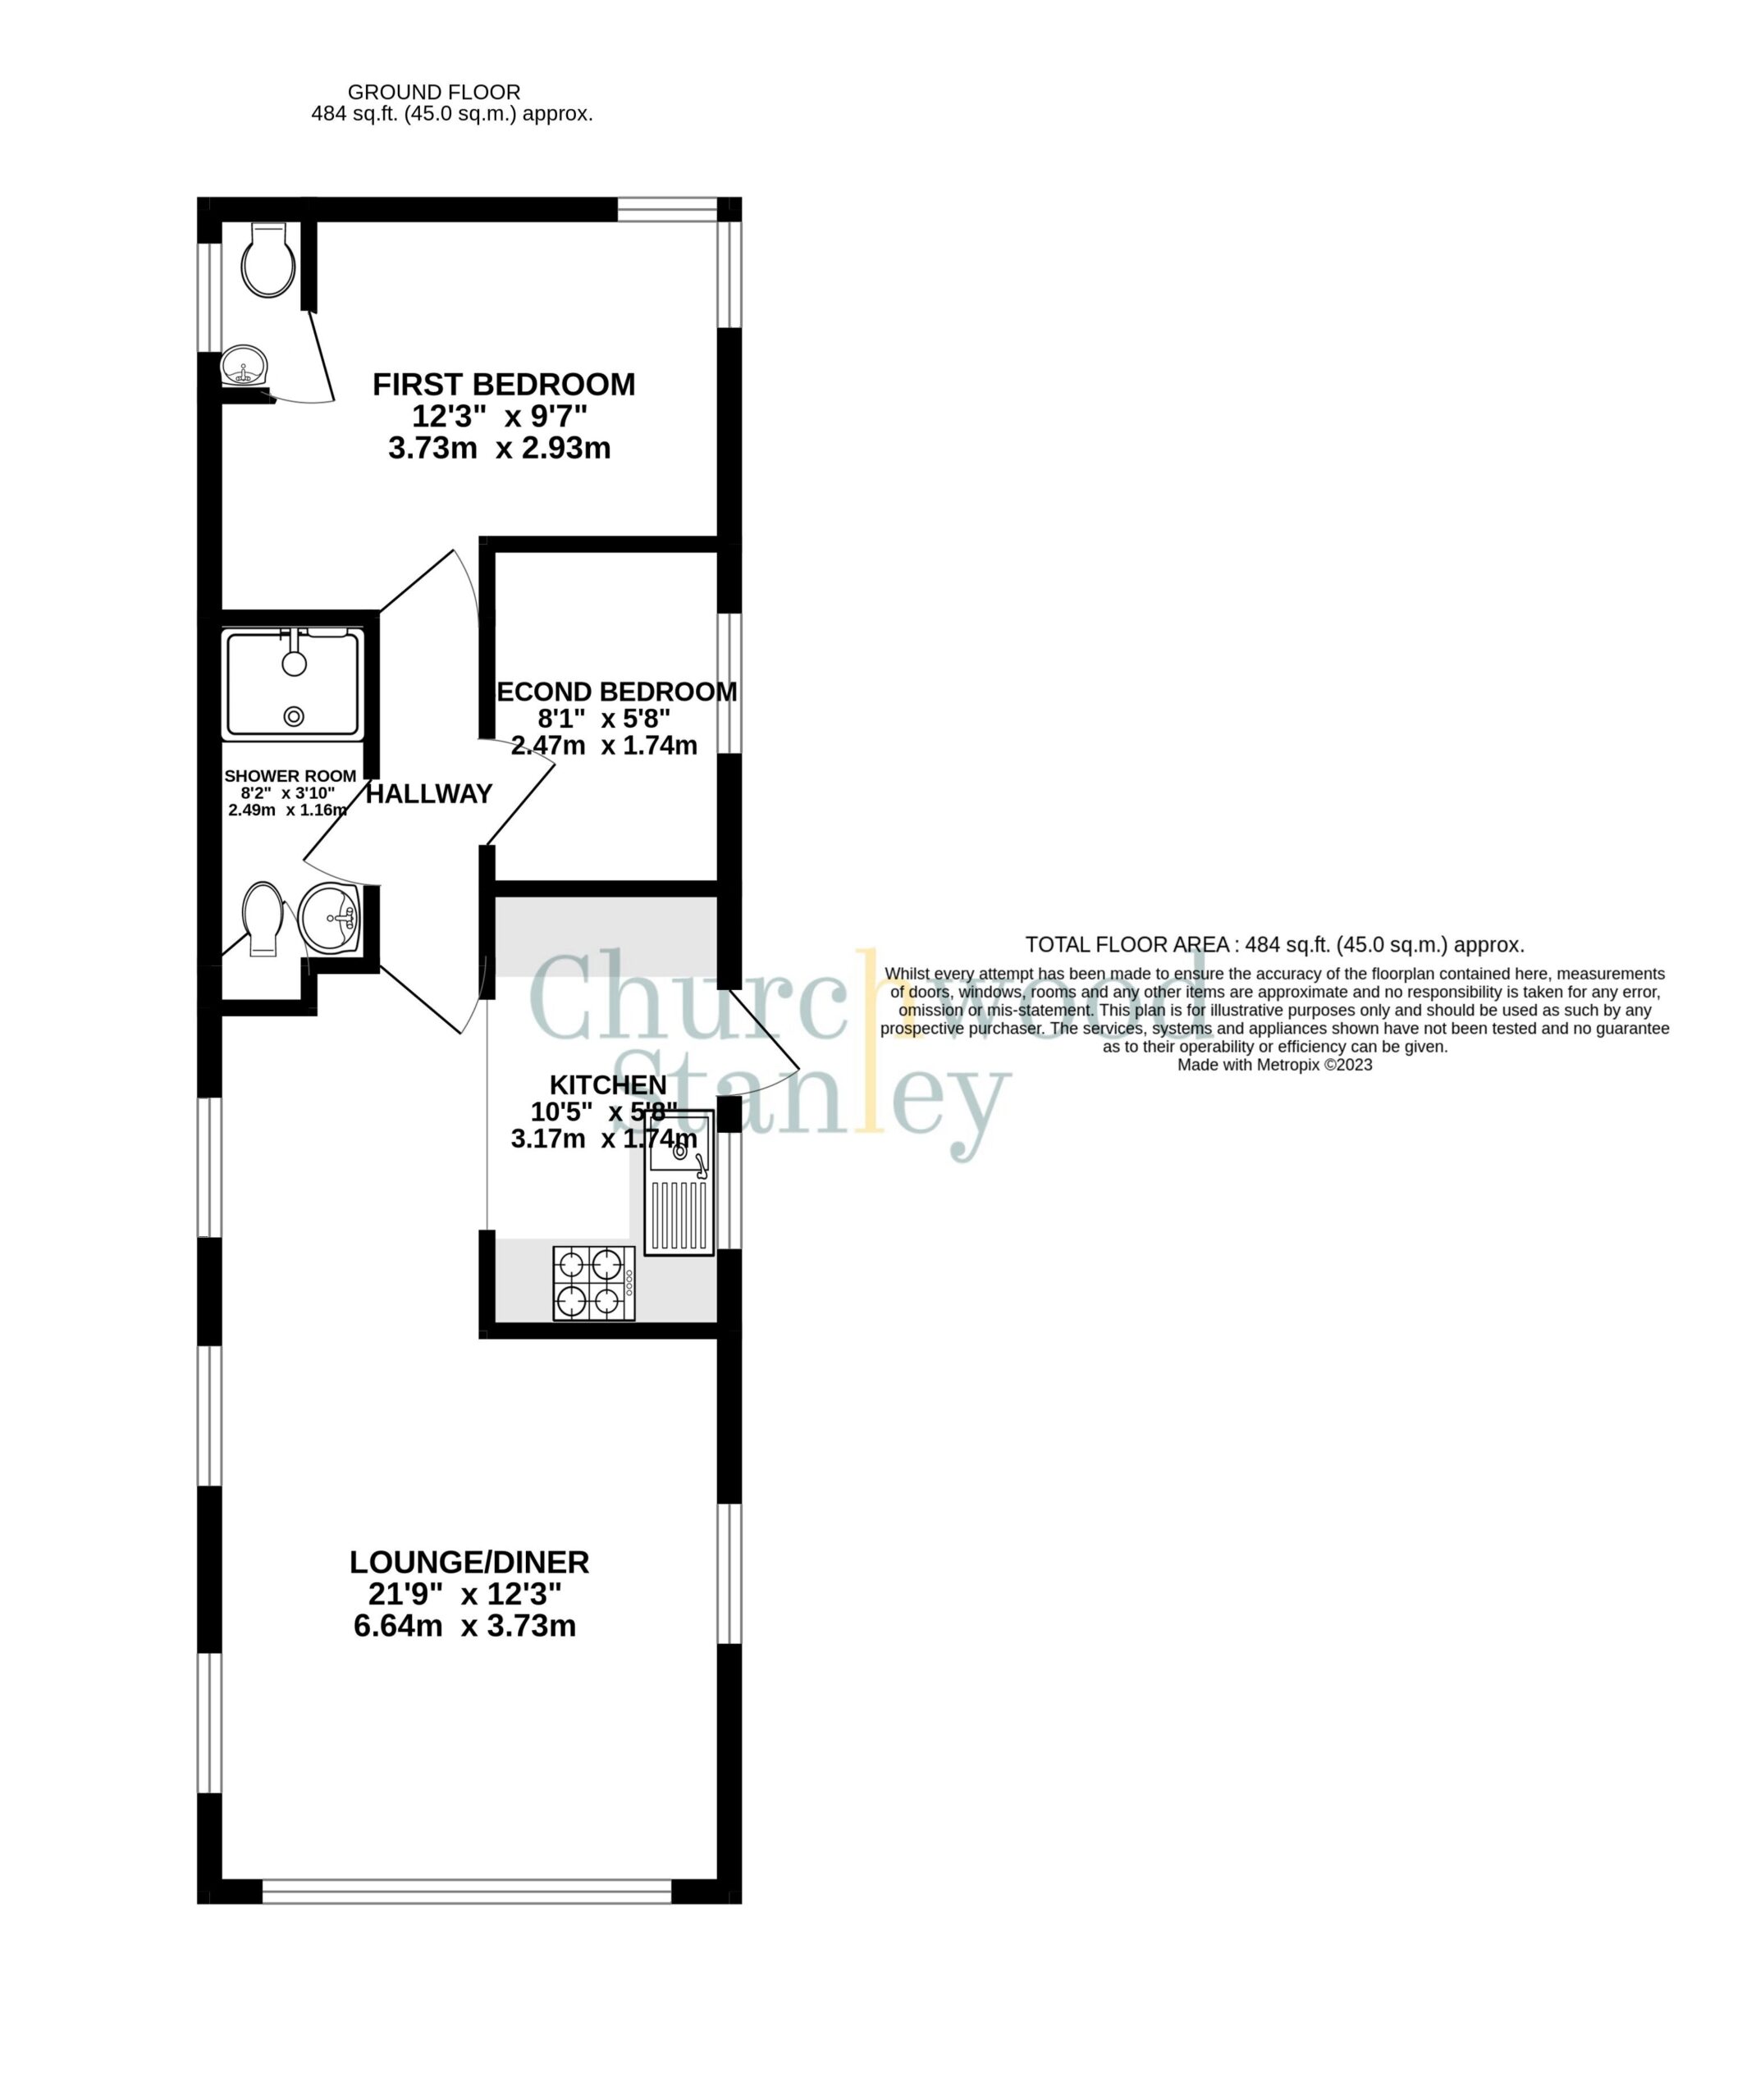
The Willerby Wincester is a homely retreat of 38′ x 12′ and incorporates two bedrooms with fitted bedroom furniture, a shower room, large living and dining space with triple aspect windows, a fully fitted kitchen and second cloakroom to the first bedroom.
A brand new raised decking area extends fully to the front and side of this static home providing a pleasant place to relax outside with designated seating area.
The exterior structure is energy efficient and has white UPVC double glazed windows and doors Steel pantile pitched roof.
Please call for further information on this holiday home and for the site.
Living room and Dining – 21′ 9″ x 12′ 3″ (6.64m x 3.73m)A light filled triple aspect open plan living and dining space featuring full height windows to the front elevation looking onto the raised L shaped deck. Here you will find a gas fire and dresser unit.
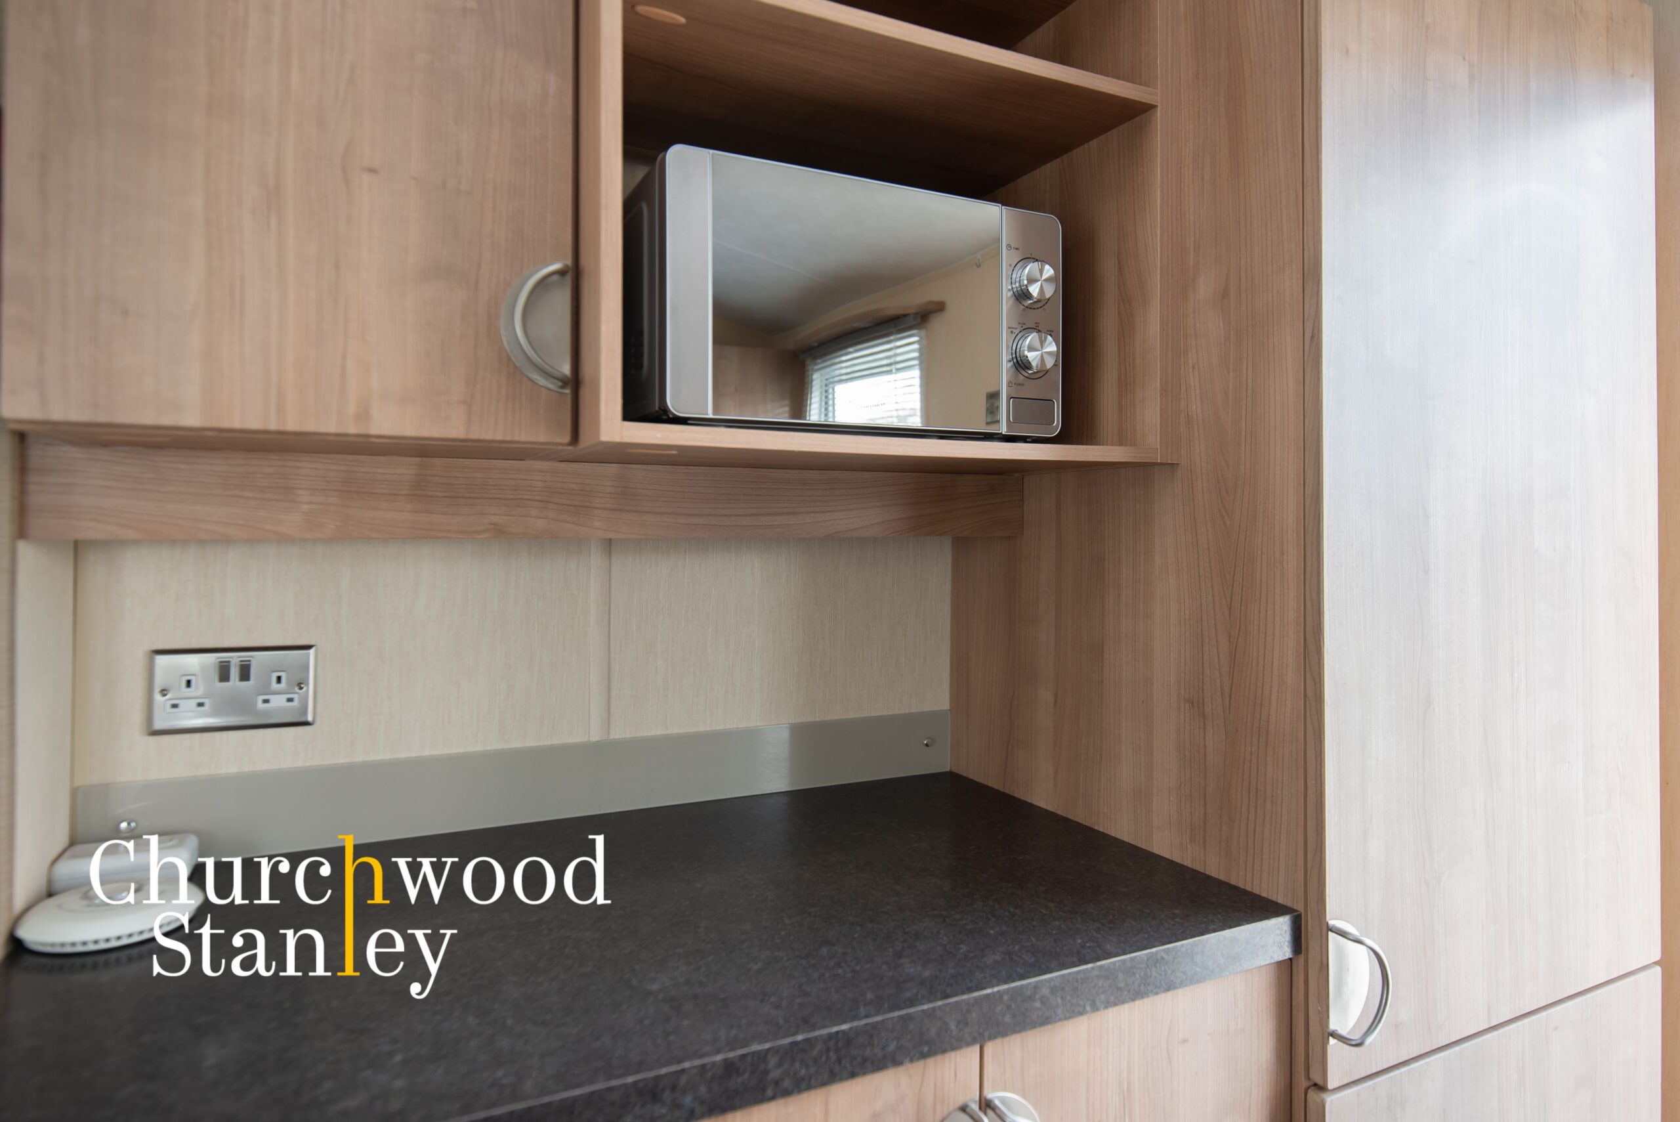
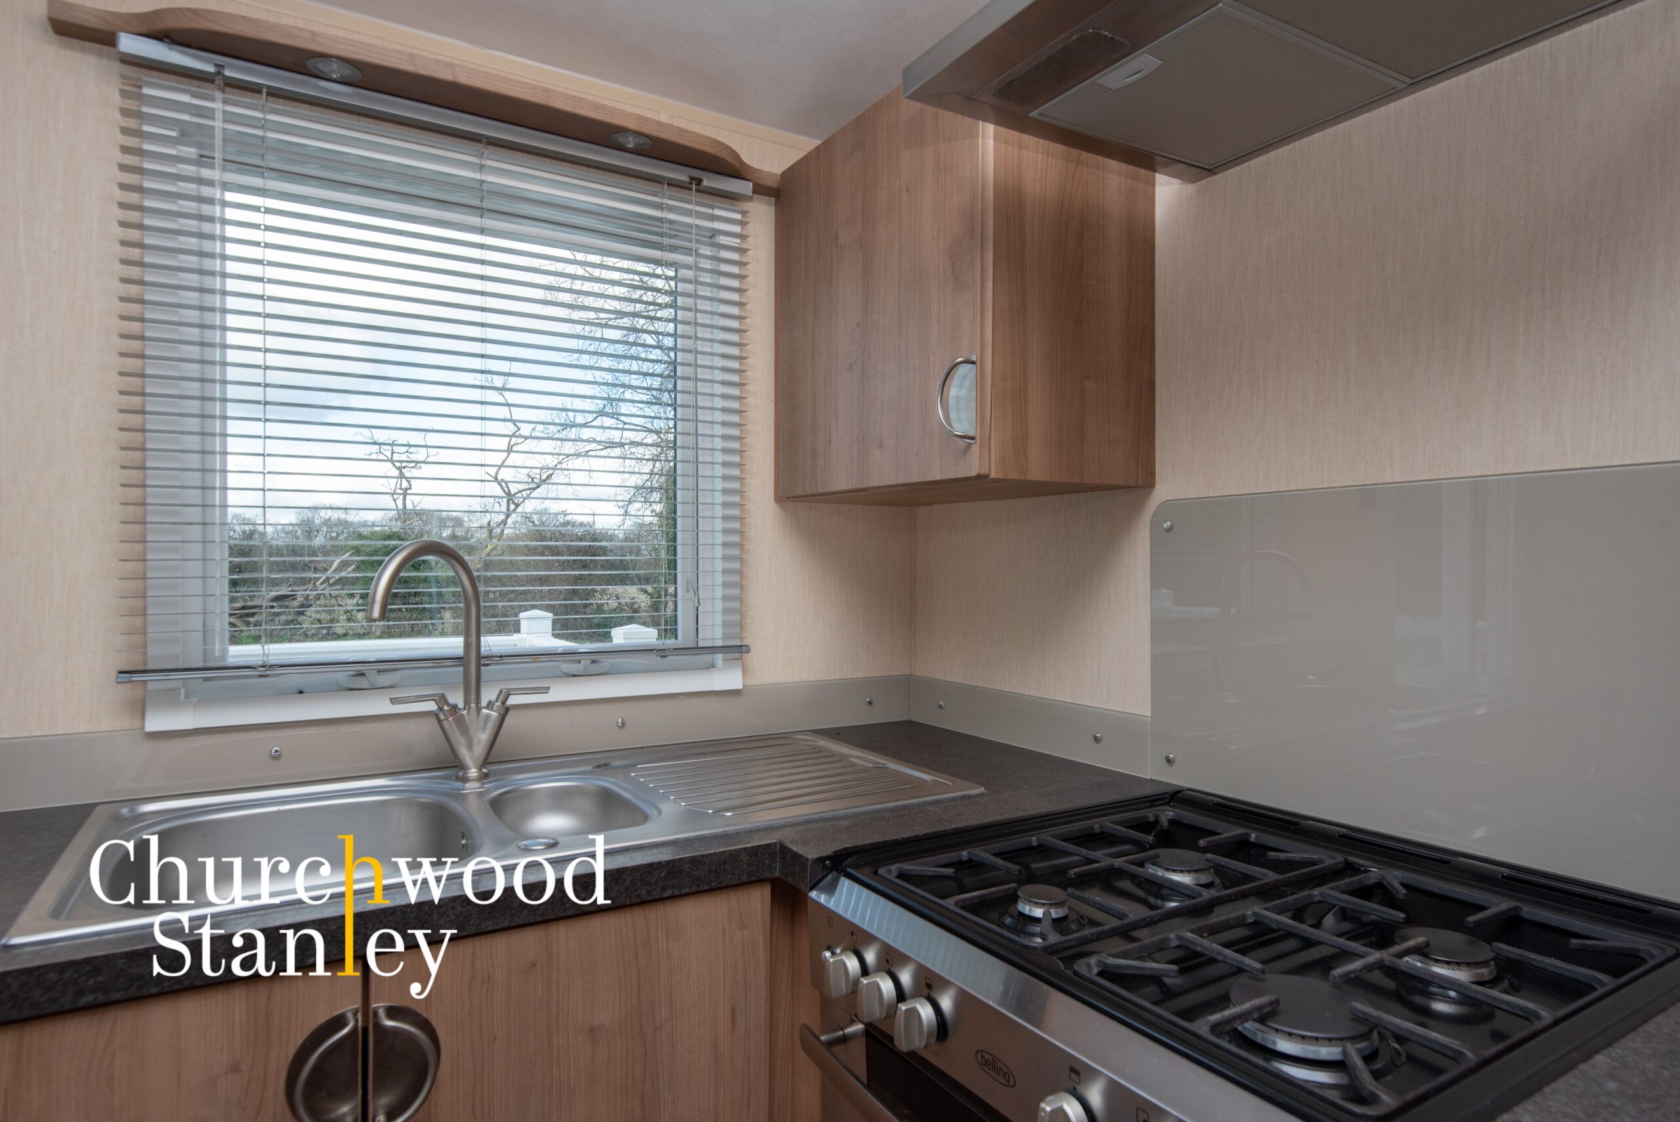
Kitchen – 10′ 5″ x 5′ 9″ (3.17m x 1.74m)Fitted with a range of Walnut fronted units that comprise of cupboards and drawers beneath a square edged work surface. There are matching eye-level units, a Goodmans microvave, gas cooker beneath a a Belling extracor hood and a 1.5 bowl sink lying in front of the flanking window. A fglazed door leads out onto the raised deck.
Hallway – A carpeted hallway that connects the living space to the two bedrooms and to the shower room.
First bedroom – 7′ 10″ x 12′ 2″ (2.4m x 3.71m)A double bedroom with a range of built in bedroom furniture that includes two double fronted wardrobes, a single wardrobe, various sets of drawers and a window seat adjacent to the windows to the rear and side elevations. There are also further over the bed mounted storage units and the first bedroom has its own cloakroom.
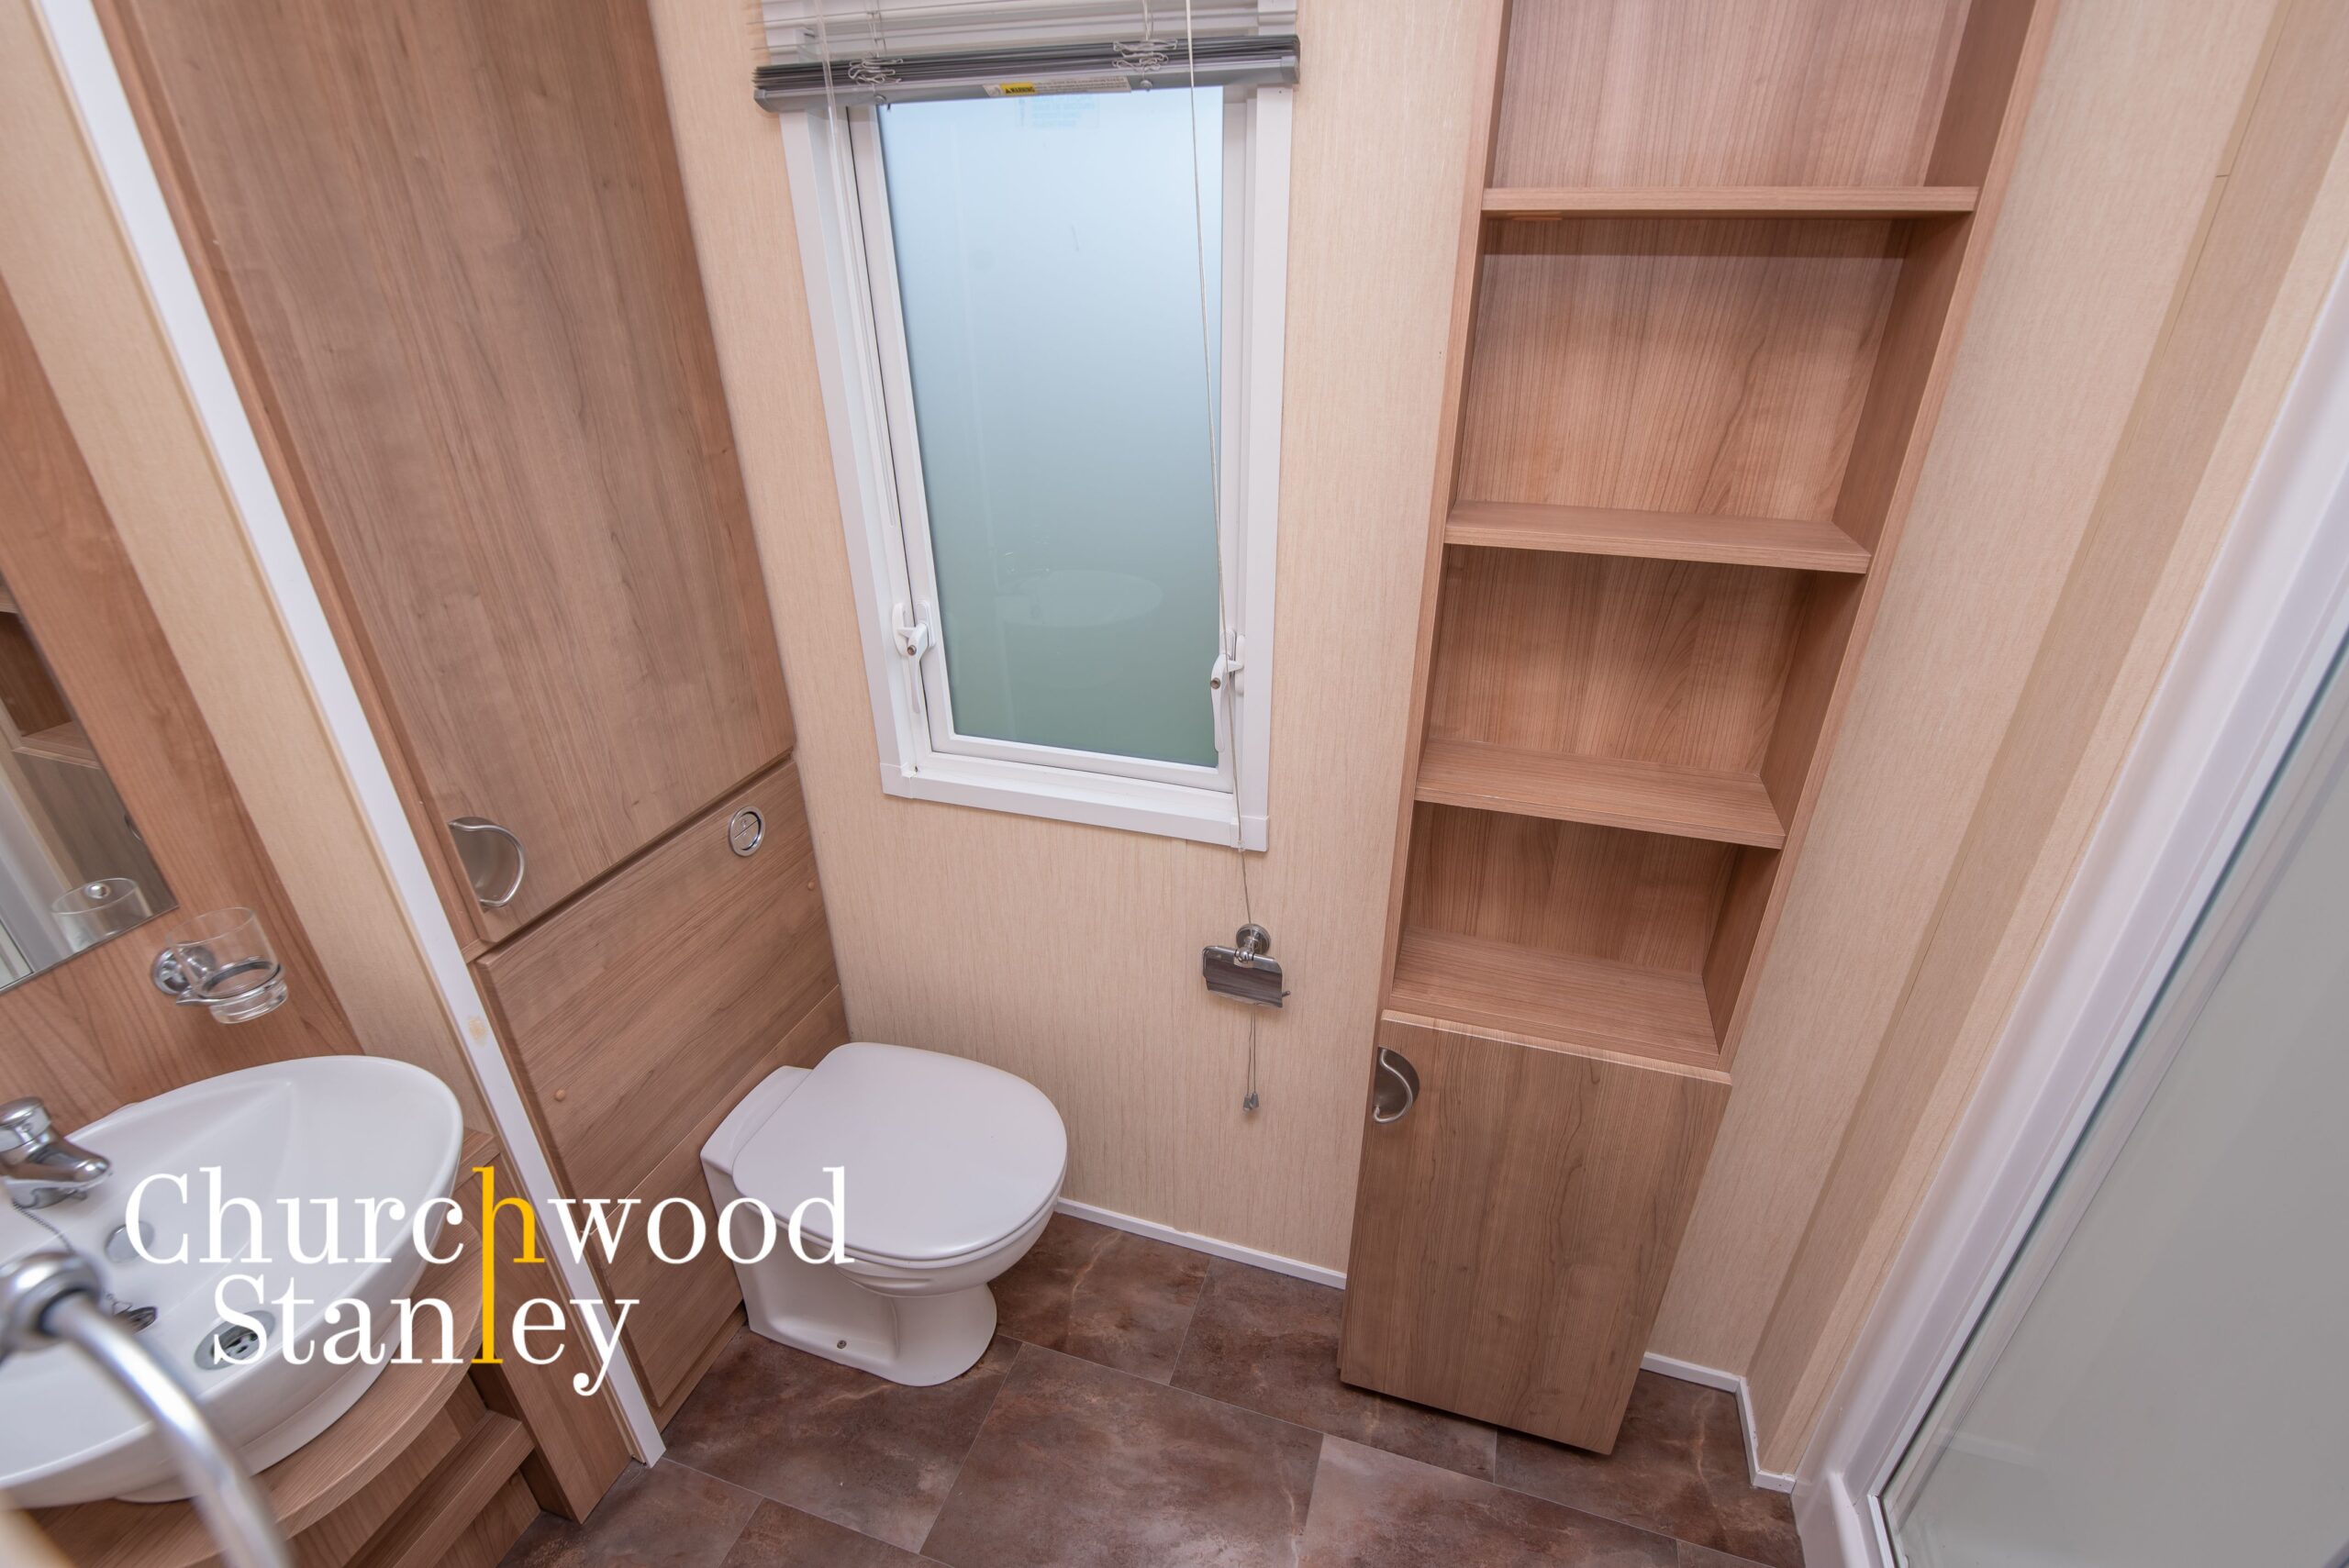
Cloakroom – Fitted with tankless WC, sink and an opaque flank window.
Second bedroom – 8′ 6″ x 3′ 11″ (2.6m x 1.2m)A carpeted bedroom with plenty of fitted wardrobe furniture and a flank window,
Shower room – Finished with a large shower cubicle, tankless WC, vanity sink and bathroom storage furniture. Here you will find the gas fired boiler tucked away in a cupboard.